






Join Login
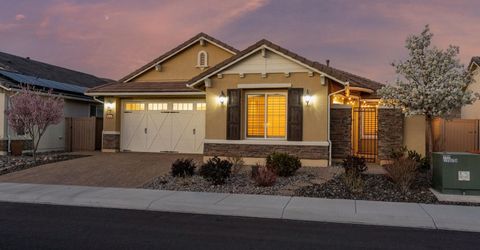
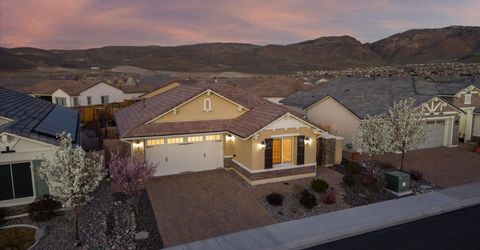
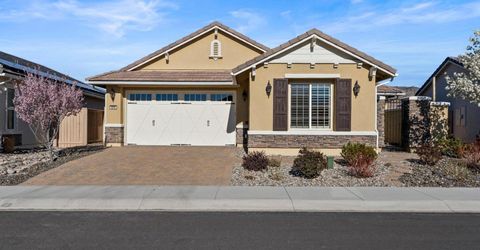
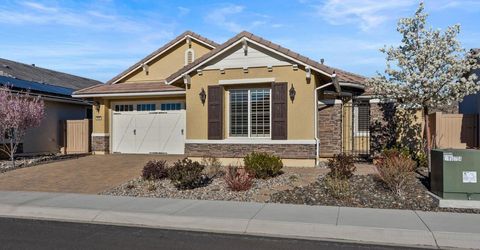
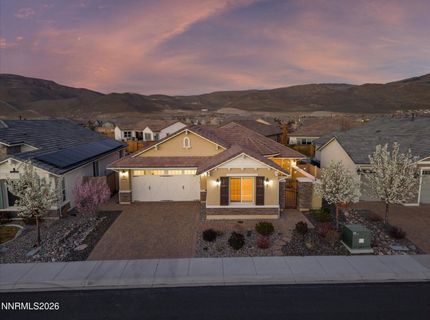
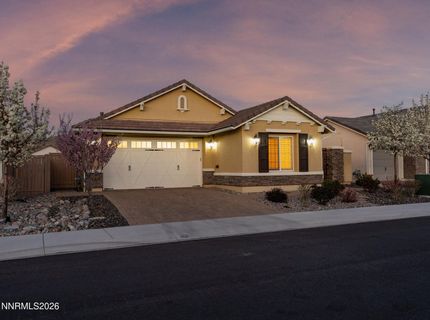
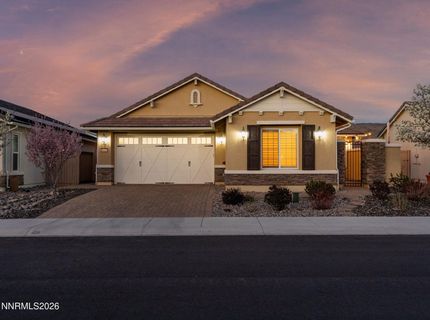
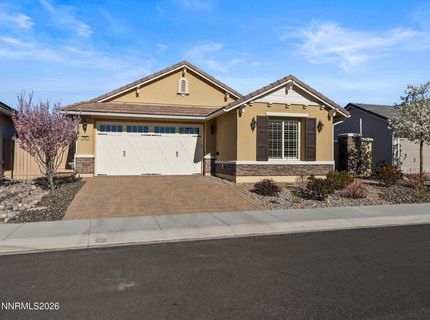
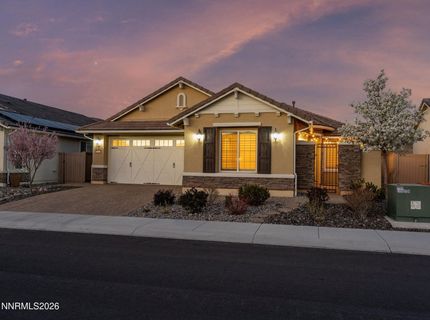
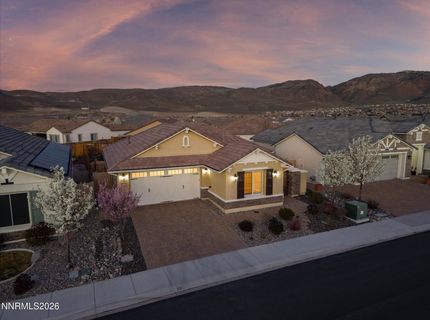
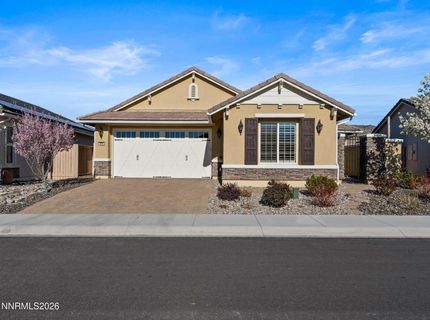
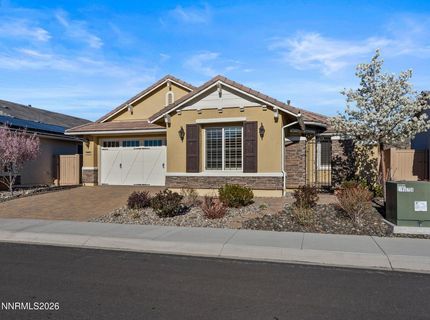
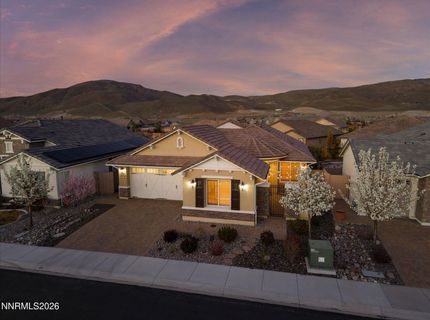
9690 Thesolious Lane, Reno, NV 89521 Photo

89 Total Photos [Click to View All]

9690 Thesolious Lane
Reno, NV 89521
$750,000
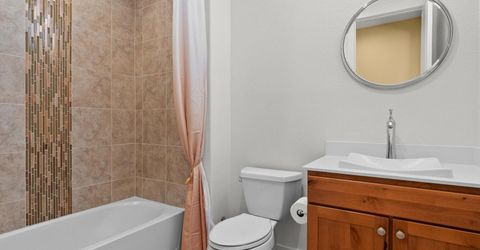
2 Beds | 2 full Baths | 1690 sqft | 0.15 Acreage

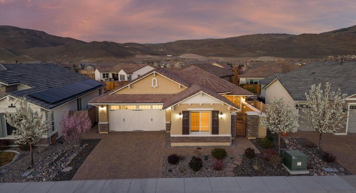
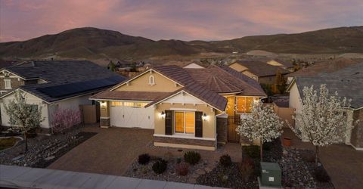
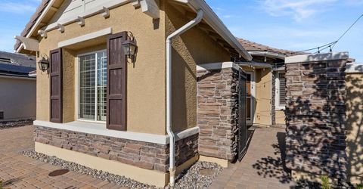
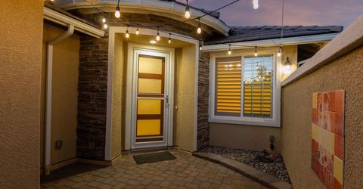
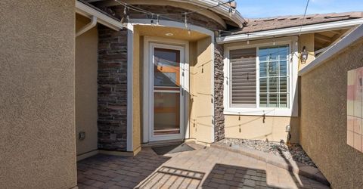
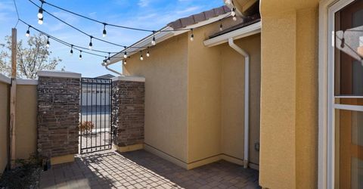
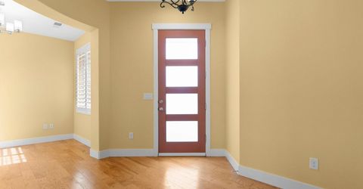
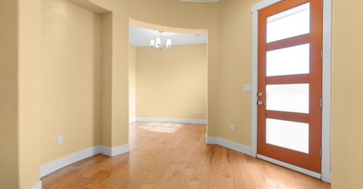
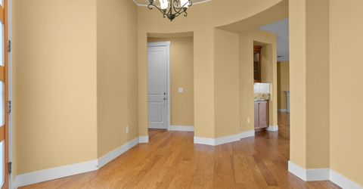
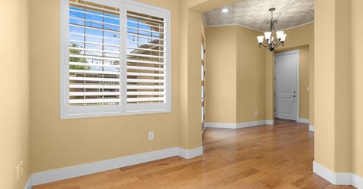
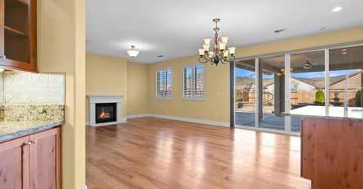
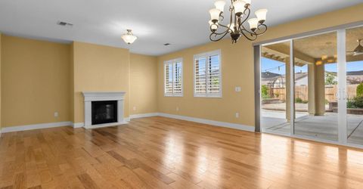
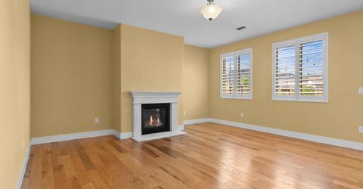
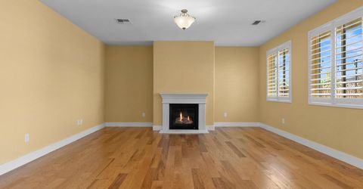
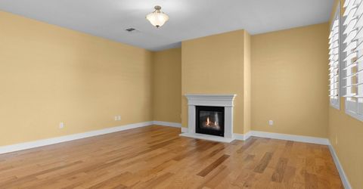
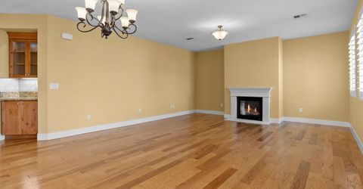
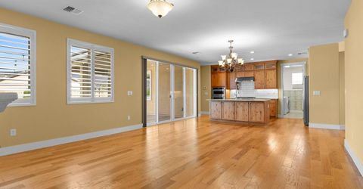
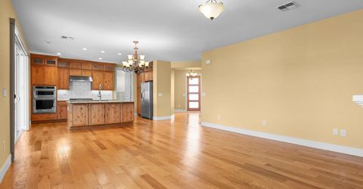
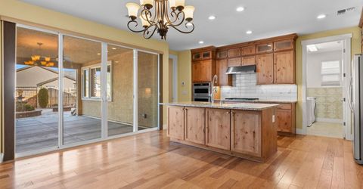
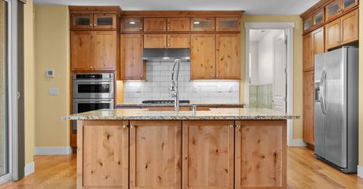
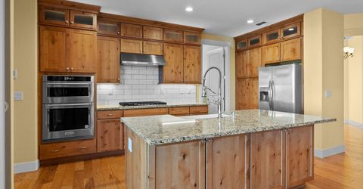
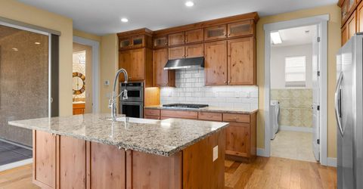
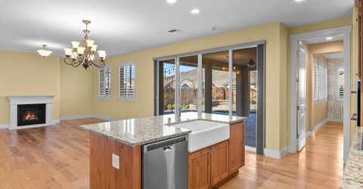
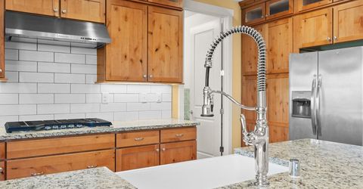
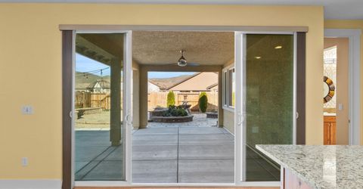
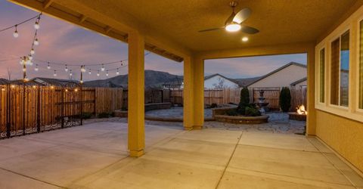
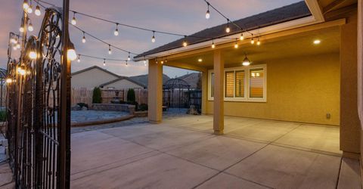
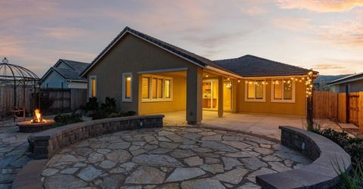
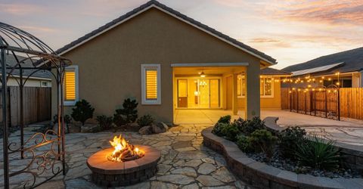
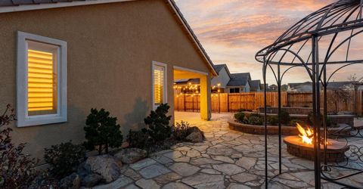
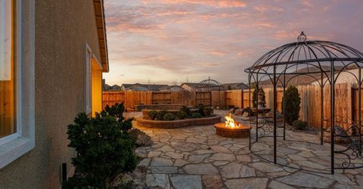
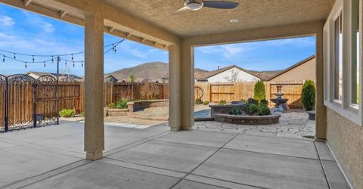
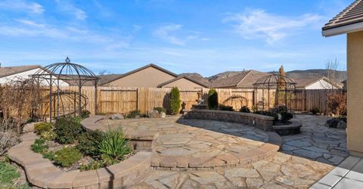
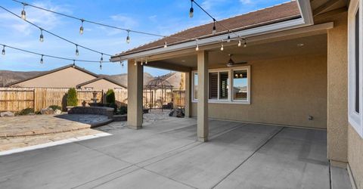
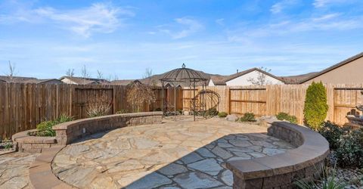
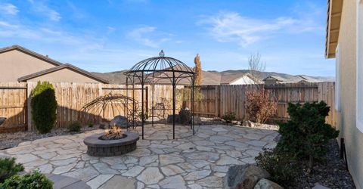
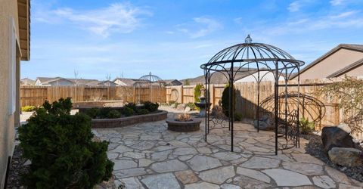
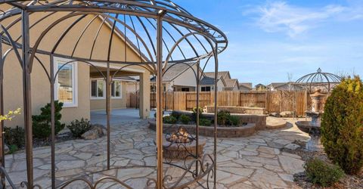
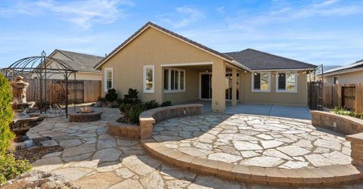
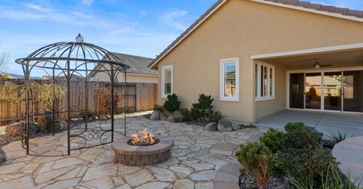
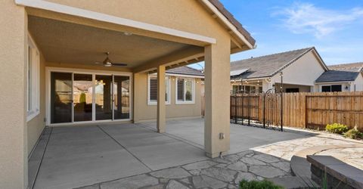
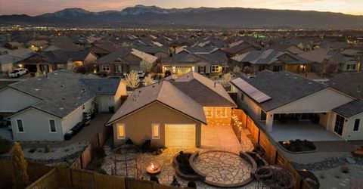
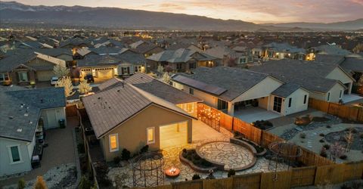
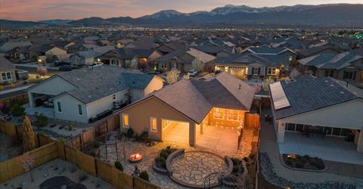
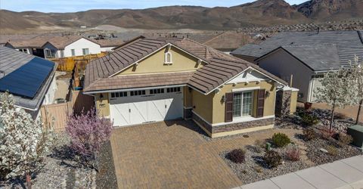
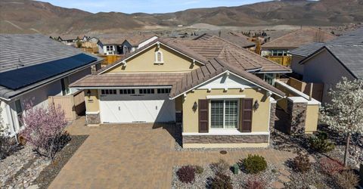
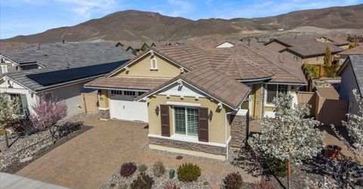
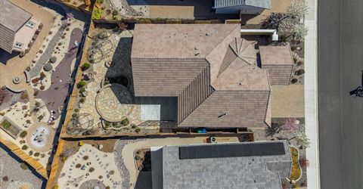
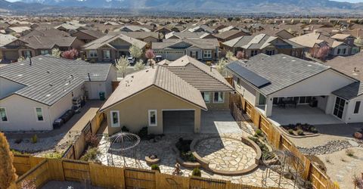
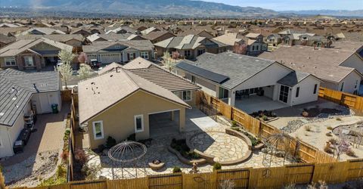
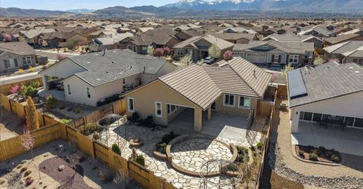
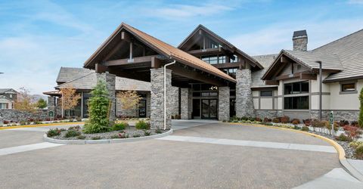
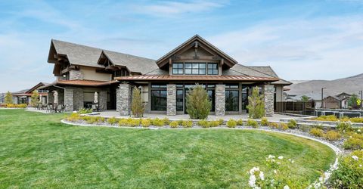
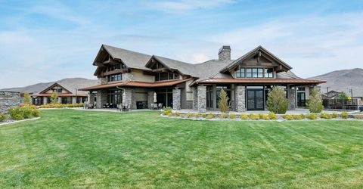
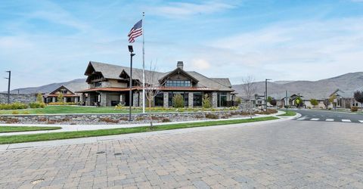
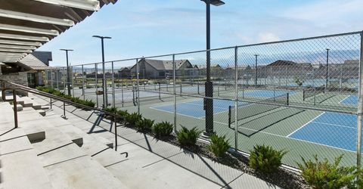
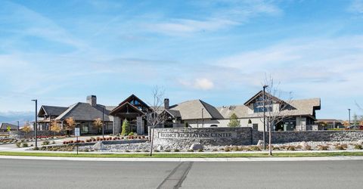
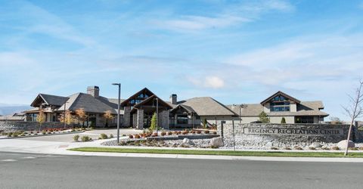
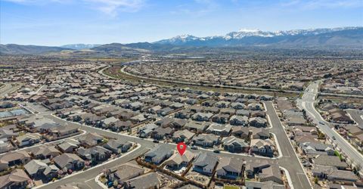
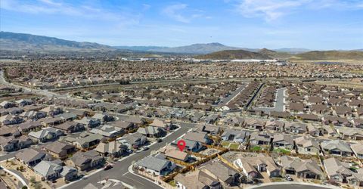
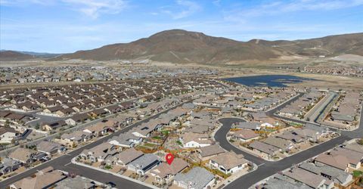
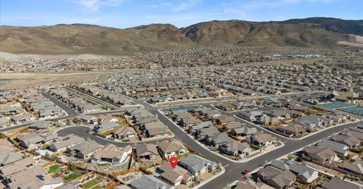
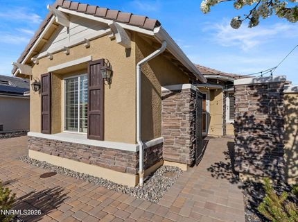
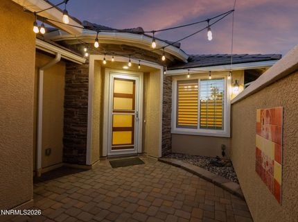
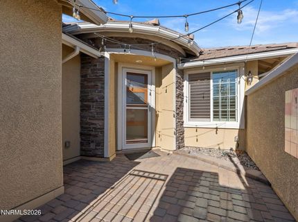
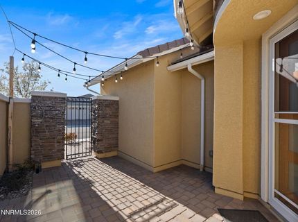
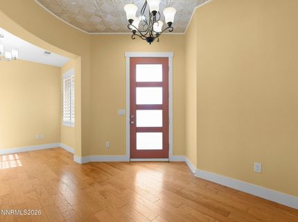
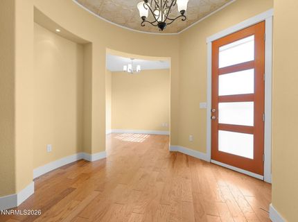
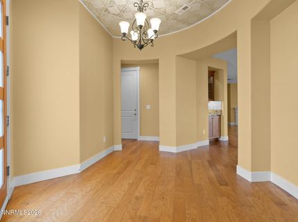
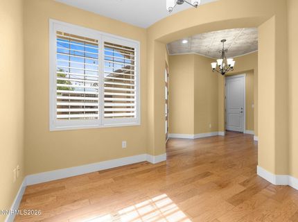
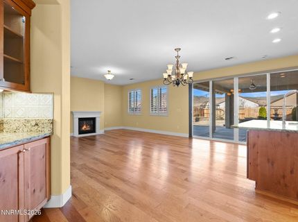
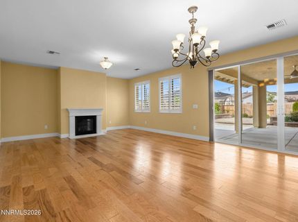
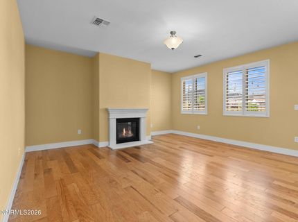
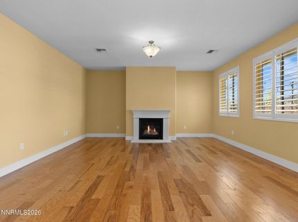
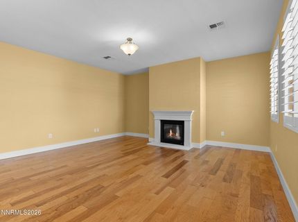
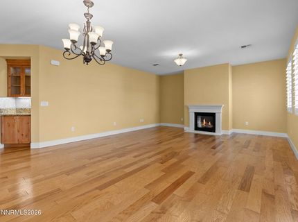
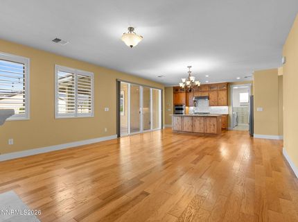

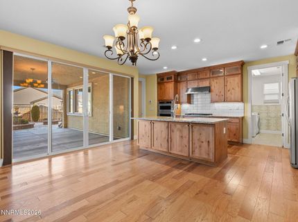
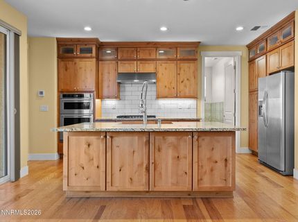
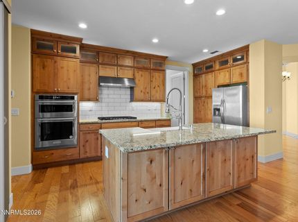
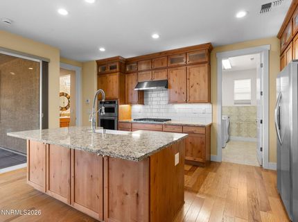
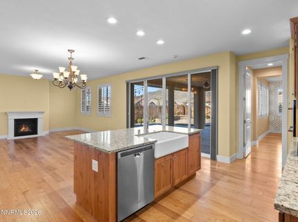
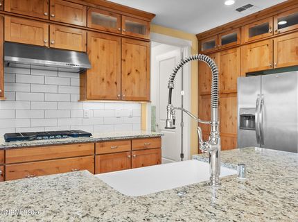
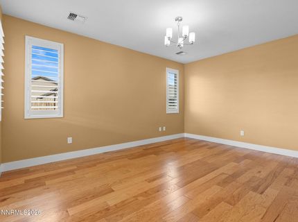
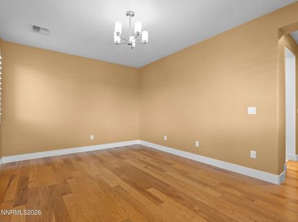
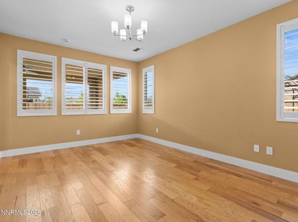
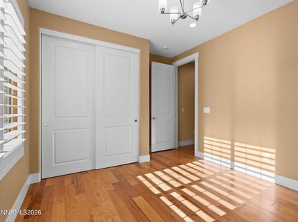
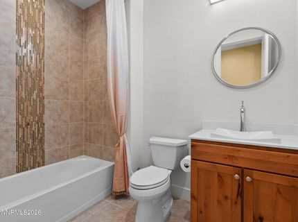
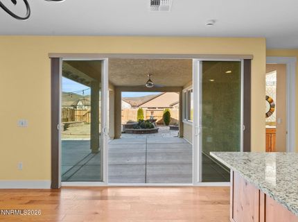
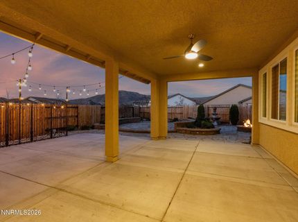
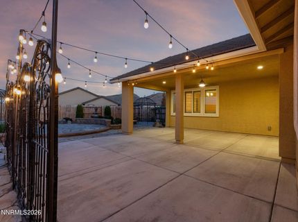
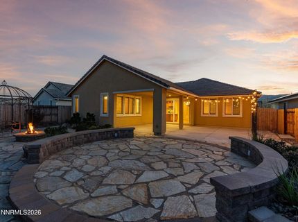
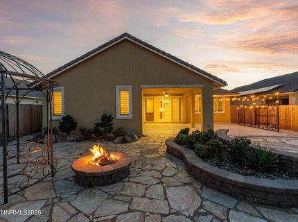
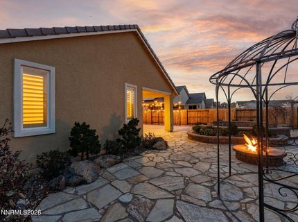
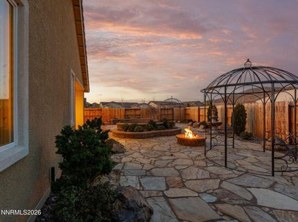
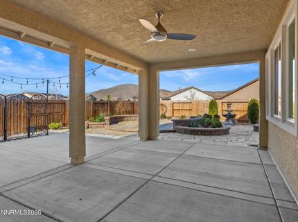


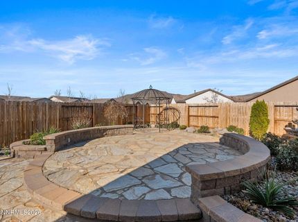
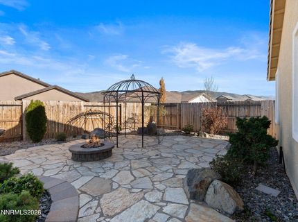
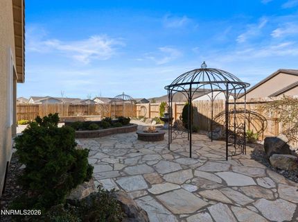
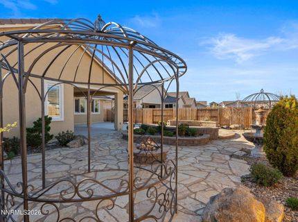
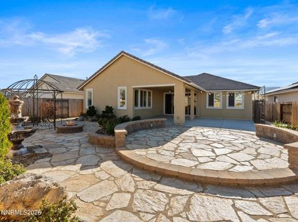
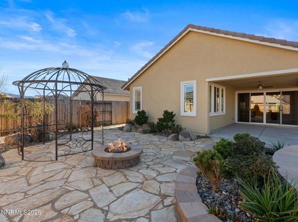
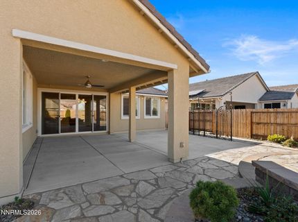
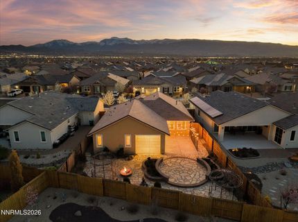
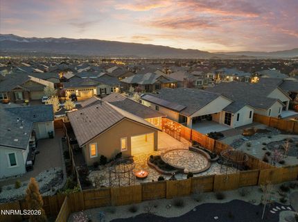
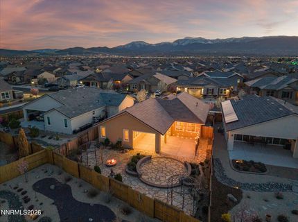
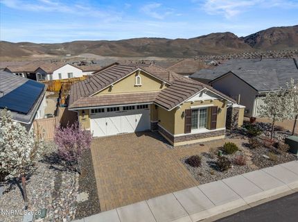

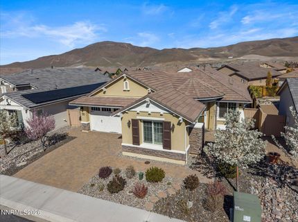
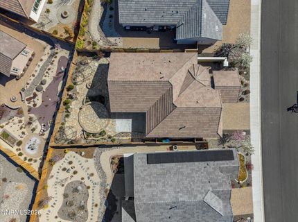
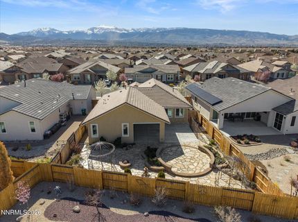
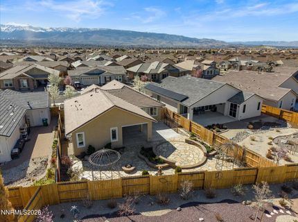
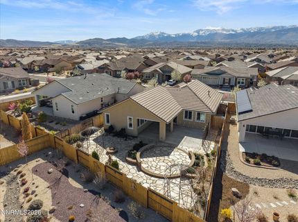
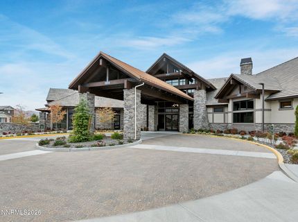
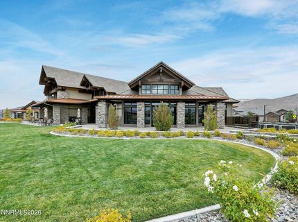
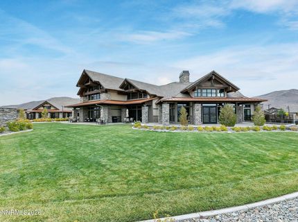
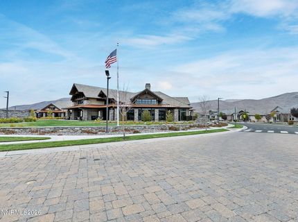
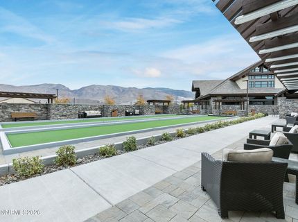
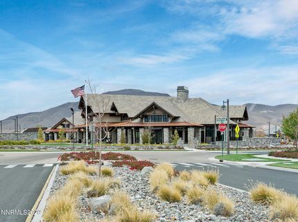
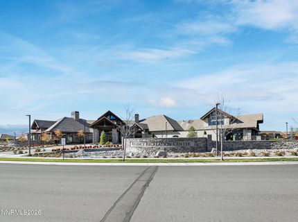
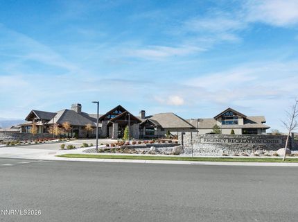
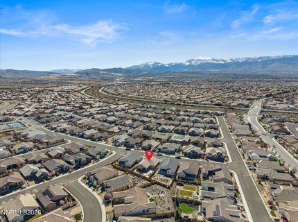
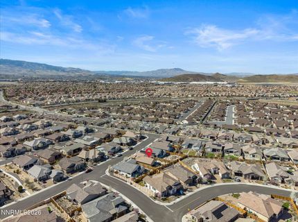
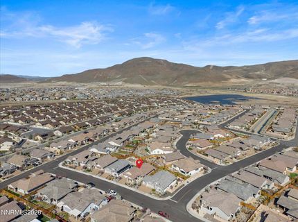
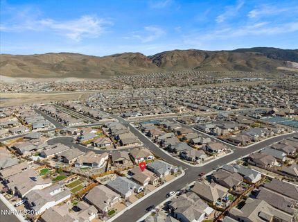
People aren't just retiring to Reno, they're choosing a lifestyle with more freedom, sunshine, and connection! Welcome to Regency at Damonte Ranch, Northern Nevada's premier 55+ active adult community, where resort-style amenities and everyday convenience come together. Ideally located just two blocks from the clubhouse, this home features a rare outdoor living space thoughtfully positioned to protect from Nevada winds while remaining shaded from harsh afternoon sun, creating a truly enjoyable year-round setting complete with string lights, fire pit, and water feature. Inside, the kitchen is elevated with upgraded wood cabinetry extended to the ceiling, glass display panels, and recessed lighting for a warm yet refined feel. Less maintenance, more lifestyle-this is where life truly begins.

Listed By / Presented By

Listed By

Agency Name: Coldwell Banker Select Mt Rose
Agent Name: Jena Lanini
Agency Phone: 775-849-8500
Agent Phone: 530-386-0241

agent picture

Presented By

Agent Name: Scott Roberts
Agent Phone: 818.447.7176
Agency Title: Chase International Real Estate

IDX logo

Contact Agent(s) for More Information

Property Details

Property Type: Residential - Single Family
Cooling: Central Air
Fenced: Yes
Fireplaces: 1
Garage: 2 car attached
Heating: Fireplace(s), Forced Air, Natural Gas
Lot Size: 0.15 Acres
Roof Type: Tile, Pitched
Stories: 1.0
Taxes: $5,324
Year Built: 2019
MLS ID: 260003140

Feature Descriptions

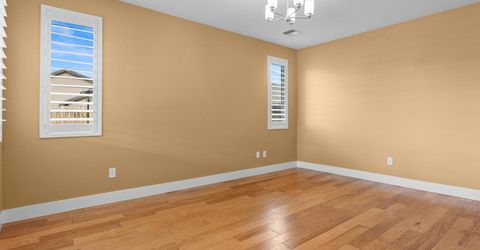
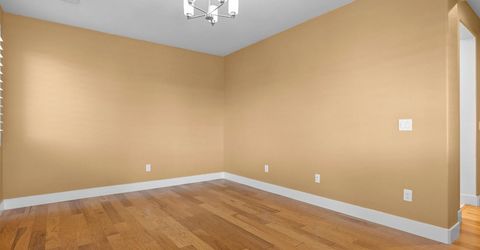
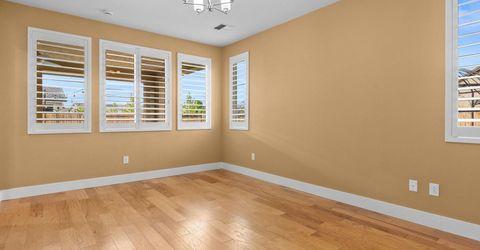
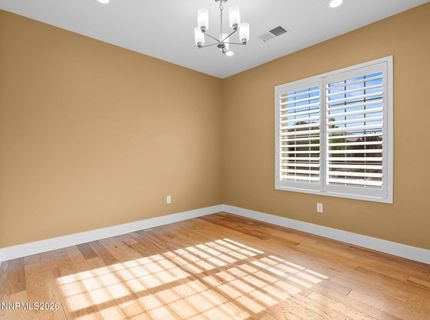
Additional Rooms: Office/Den, Entrance Foyer, Other
Association Fee Includes: Snow Removal, None, Maintenance Grounds - Partial, Common Area - Maintenance
City Limits: Yes
Construction Type: Site/Stick-Built
Cooling Y/N: Yes
Days on Site: 69
Dining: High Ceilings, Kitchen Combination, Living Room Combination
Exterior: Stucco
Fencing: Back Yard
Fireplace: Gas, Insert, Living Room
Fireplace Y/N: Yes
Flooring: Ceramic Tile, Wood
Foundation: Slab
Heating Y/N: Yes
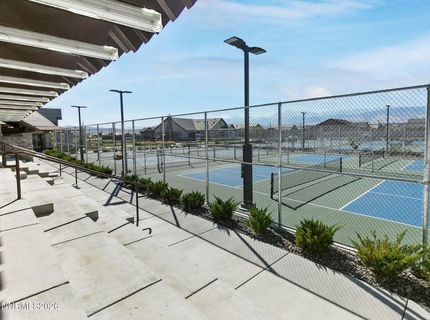
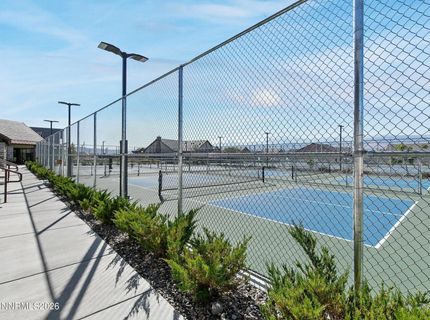
HOA Amenities: Barbecue, Clubhouse, Fitness Center, Gated, Landscaping, Management, Pool, Recreation Room, Security, Spa/Hot Tub, Tennis Court(s), Parking
HOA Fee: $155/MonthlyHOA Fee 2:
HOA Y/N: Yes
Kitchen: Breakfast Bar, Built-In Dishwasher, Built-In Microwave, Built-In Single Oven, Disposal, Gas Cooktop, Kitchen Island, Pantry, Sliding Shelves, Soft-Close Cabinets
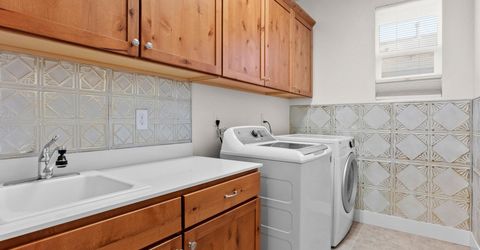
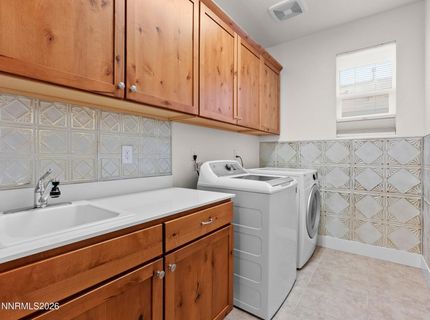
Laundry Features: Washer Hookup, Laundry Room, Sink, Cabinets, Shelves, Electric Dryer Hookup
Living Room: High Ceilings
Lot Features: Landscaped, Level, Sprinklers In Front, Sprinklers In Rear
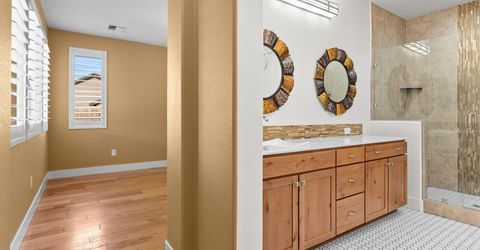
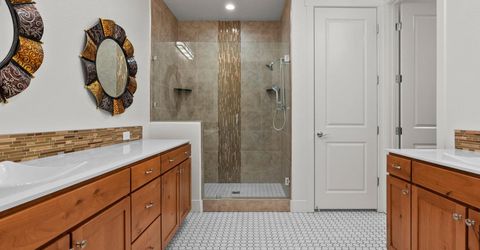
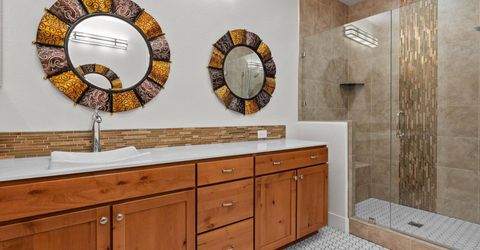
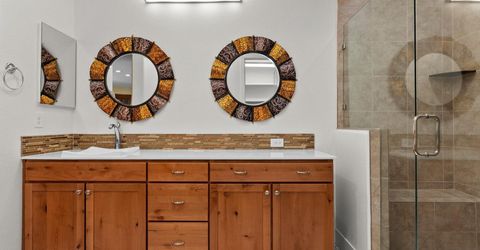
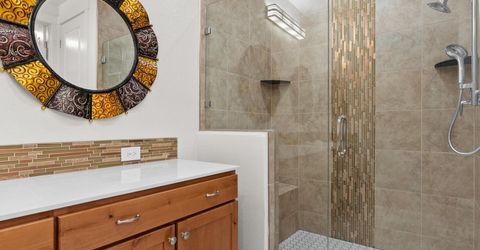
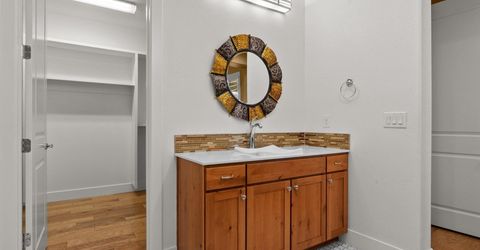
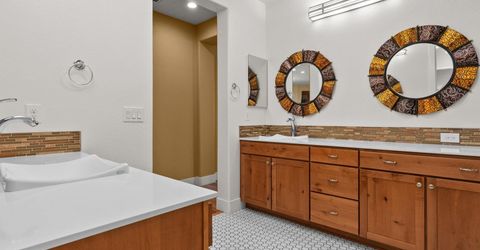
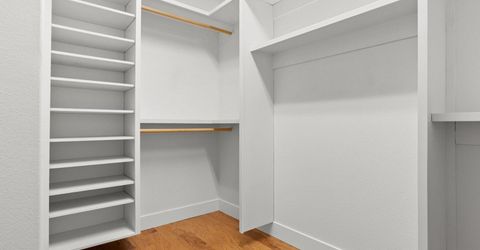
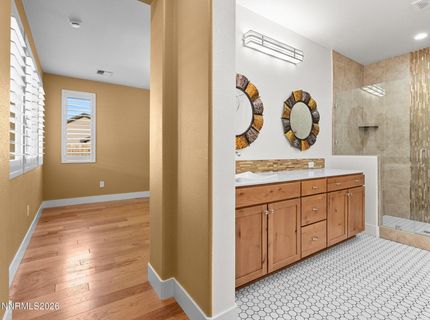
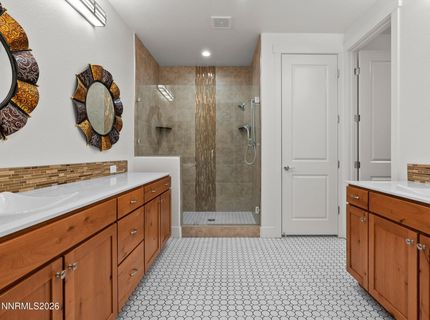
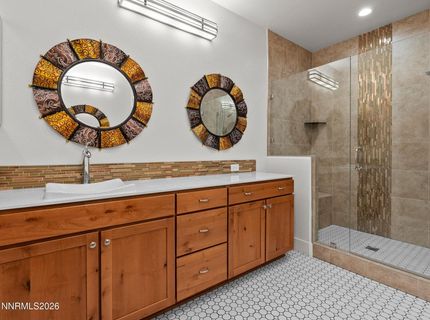
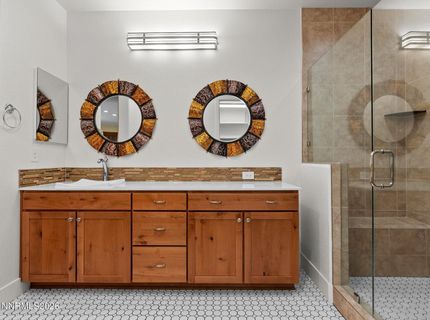
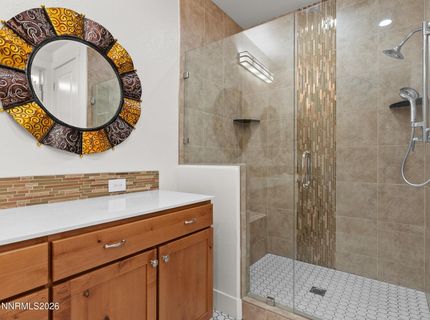
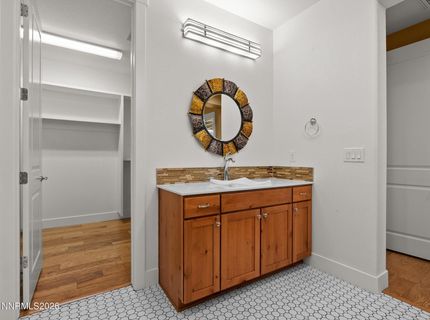
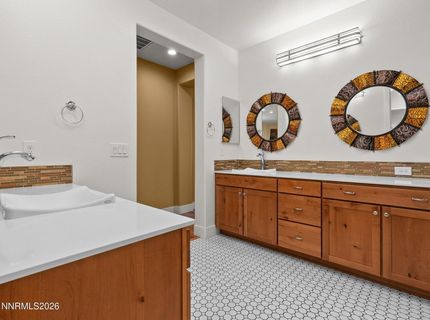
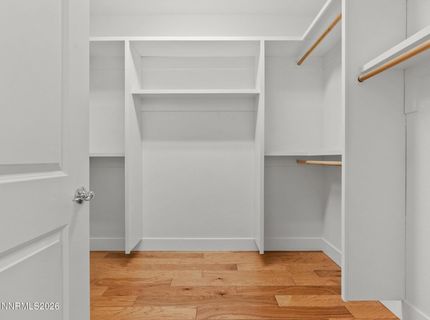
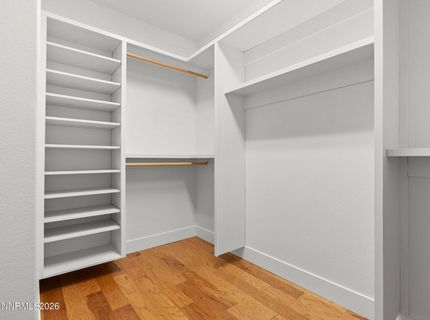
Master Bedroom: High Ceilings, Double Sinks, Shower Stall, Walk-In Closet(s)
OtherStructures: Covered Arena, Other, Pergola, Arbor
Parcel #: 141-511-31
Parking: Attached, Electric Vehicle Charging Station(s), Garage, Garage Door Opener, Garage Door Opener Controls
Patio/Porch: Patio, Covered, Uncovered, See Remarks, Other
Road Frontage: Private Road, Other
Road Responsibility: Private Maintained Road
Security Features: Smoke Detector(s), Security Fence
Sewer: Public Sewer
Special View Info: Mountain(s)
Sprinklers: Automatic, Drip System, Front, Rear
SQFT Living: 1690
Utilities: Cable Available, Electricity Available, Natural Gas Available, Phone Available, Sewer Available, Water Available, Cellular Coverage, Internet Available, Water Meter Installed
Water: Public
Water Rights Y/N: No
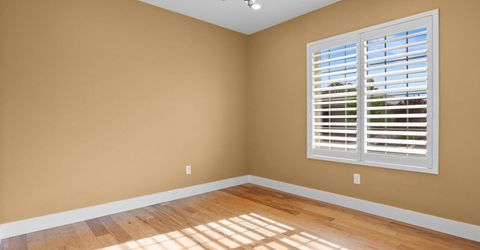
Window Features: Double Pane Windows, Vinyl Frames

Amenities

High Ceilings
Smart Thermostat
Breakfast Bar
Kitchen Island
Pantry
Walk-In Closet(s)
Entrance Foyer
Fire Pit
Rain Gutters
Ceiling Fan

Schools

High School: Damonte
Middle School: Depoali
Elementary School: Nick Poulakidas

Neighborhood Map

Driving Directions

Demographics

Estimate My Payments

  • Estimated Payment
    $2,331.59
  • Principal & Interest
    $1,669.17
  • Property Tax
    $443.67
  • Homeowner's Insurance
    $218.75
(Payments are an estimate and may vary by lender)

Mortgage Calculator

Change Payment Information

%
years/fixed
yearly
yearly (est.)
Contact Photo

We're Here to Help

Connect with our team of knowlegable local agents to guide your next move with style and grace.

Login to My Homefinder

Pixel