
Join Login
967 Julia Lane, Fernley, NV 89408 Photo

37 Total Photos [Click to View All]

967 Julia Lane
Fernley, NV 89408
$394,900
3 Beds | 2 full Baths | 1476 sqft | 0.17 Acreage

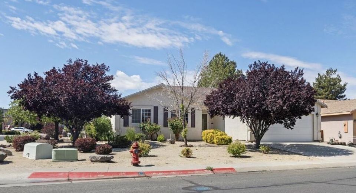
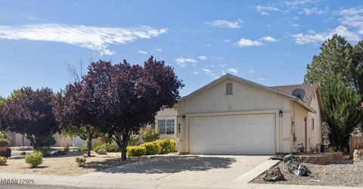
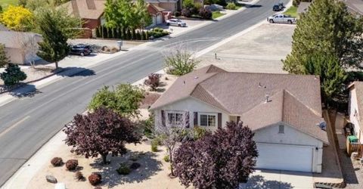
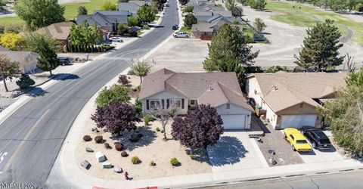
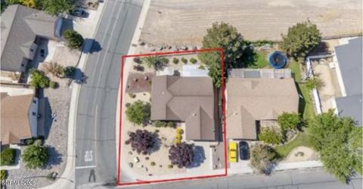
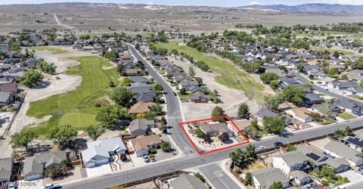
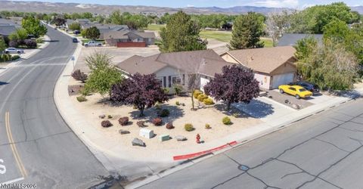
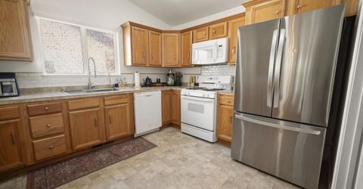
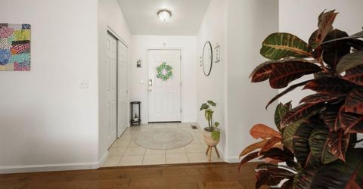
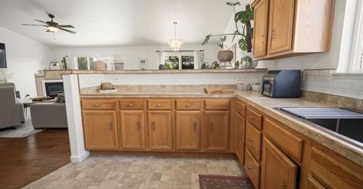
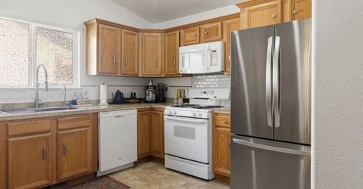
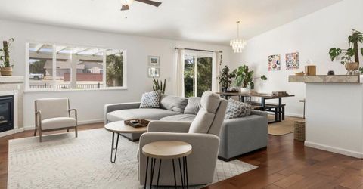
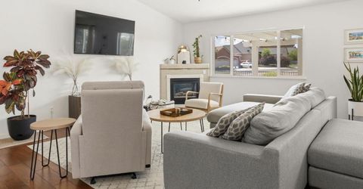
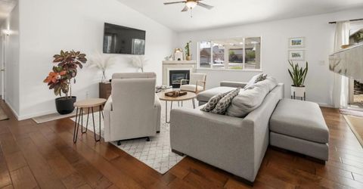
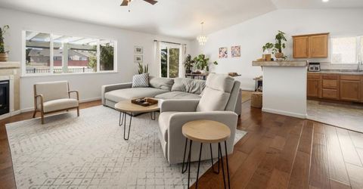
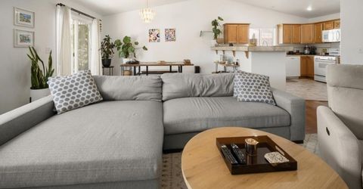
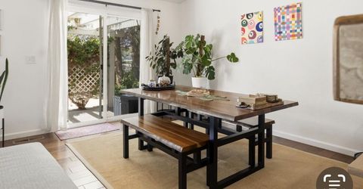
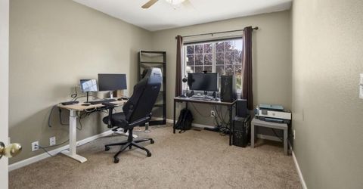
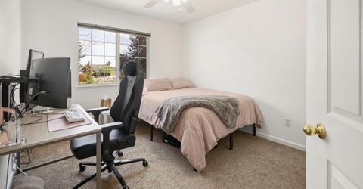
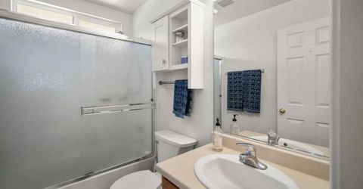
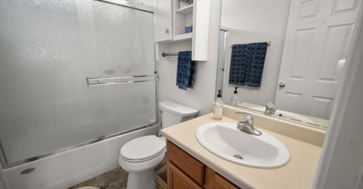
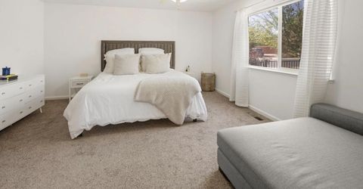
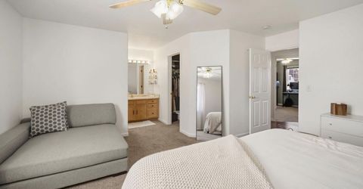
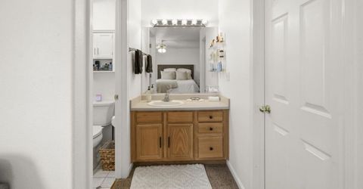
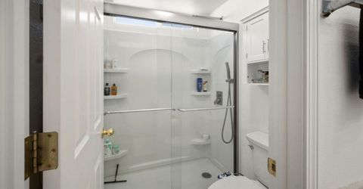
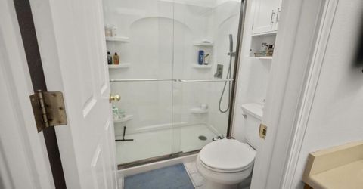
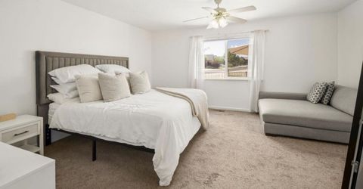
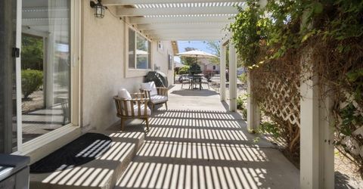
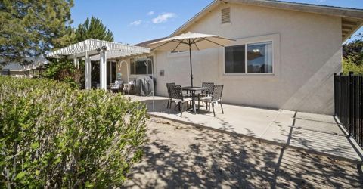
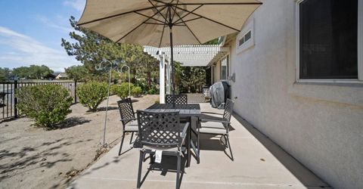
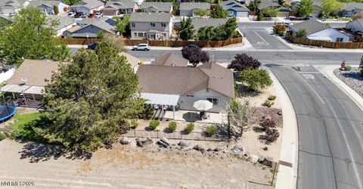
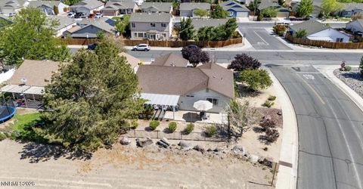
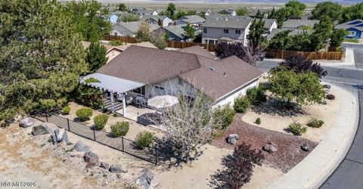
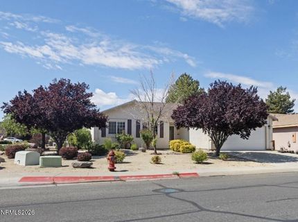
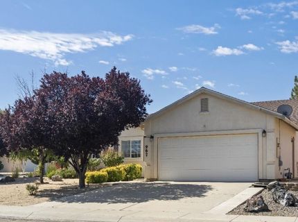
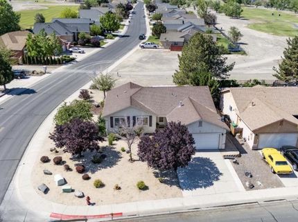
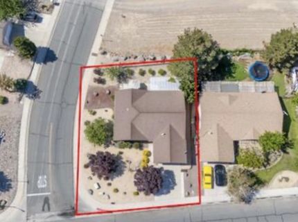
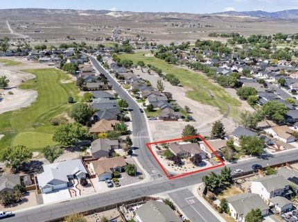
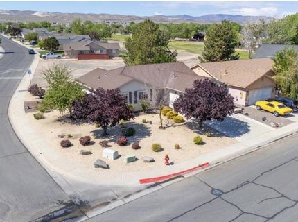
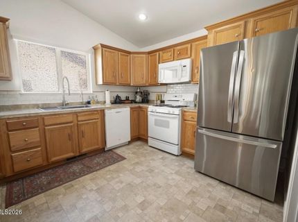
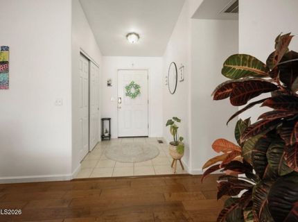
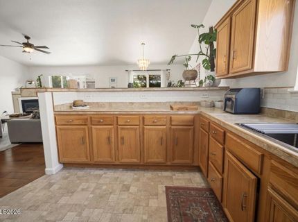
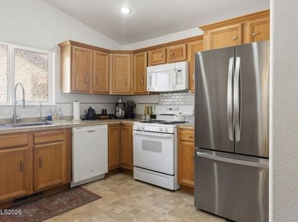
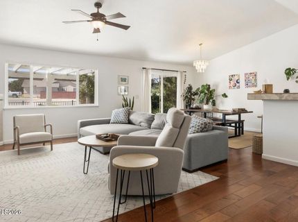
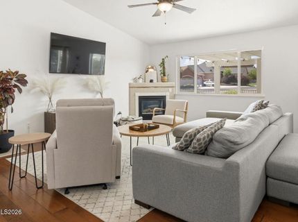
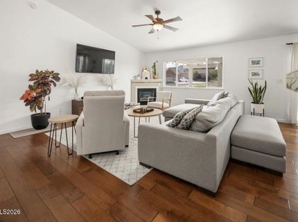
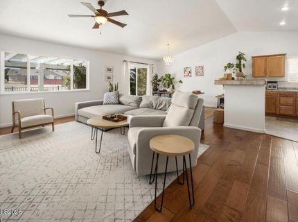
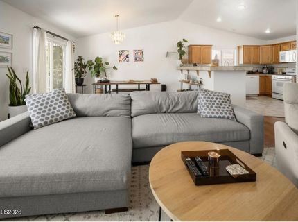
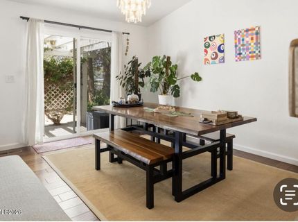
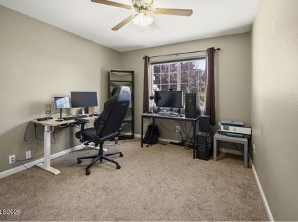
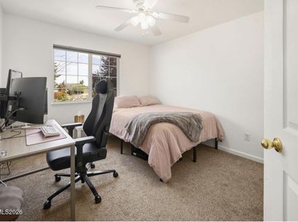
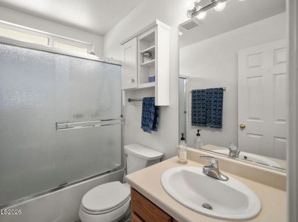
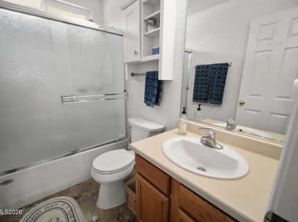
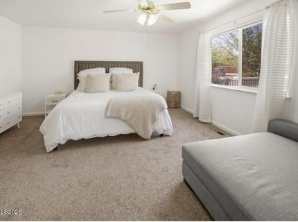
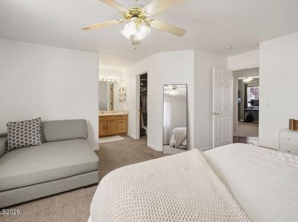
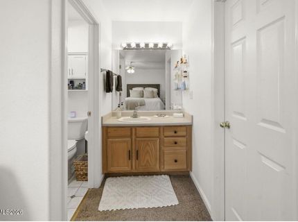
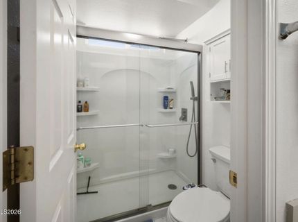
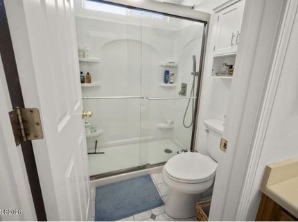
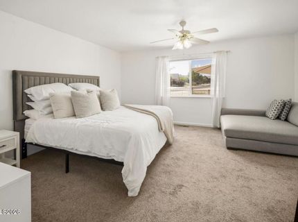
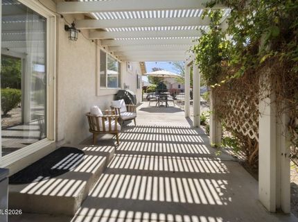
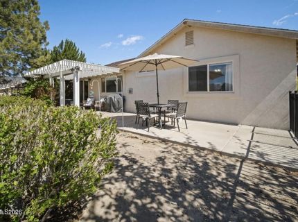
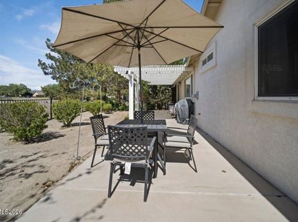
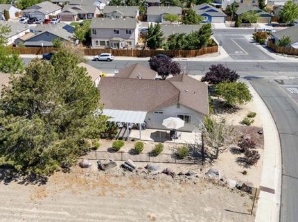
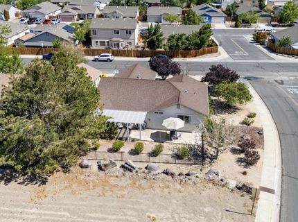
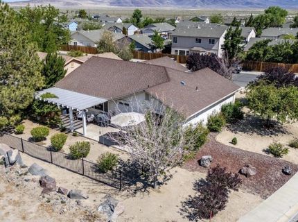
Welcome to 967 Julia Lane in Fernley, Nevada - a beautifully maintained 3-bedroom, 2-bathroom home that is move-in ready and full of thoughtful updates. From the moment you walk inside, you'll love the stunning wood flooring that flows throughout the home, creating a warm and inviting feel. The kitchen has been tastefully updated with a charming new farmhouse-style sink, adding both style and functionality to the heart of the home. This property has been lovingly cared for with numerous recent improvements including new sprinkler lines, a new backyard fence, new patio blinds, updated interior blinds in the living room, blackout blinds in the bedrooms, a new hot water heater, and a new garage door lift spring. The spacious primary suite features an updated bathroom, offering a fresh and relaxing retreat. Step outside and enjoy the backyard space perfect for entertaining, relaxing, or creating your dream outdoor oasis. Conveniently located close to schools, parks, shopping, and local amenities, this home combines comfort, and updates. This home is a must see.

Listed By / Presented By

Listed By

Agency Name: eXp Realty
Agent Name: Katherine Gillespie
Agency Phone: 888-788-5494
Agent Phone: 775-636-0964

agent picture

Presented By

Agent Name: Scott Roberts
Agent Phone: 818.447.7176
Agency Title: Chase International Real Estate

IDX logo

Contact Agent(s) for More Information

Property Details

Property Type: Residential - Single Family
Cooling: Central Air
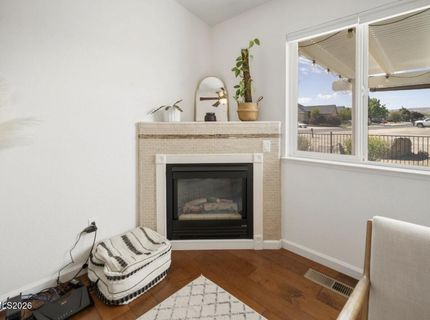
Fireplaces: 1
Garage: 2 car attached
Heating: Natural Gas
Lot Size: 0.17 Acres
Roof Type: Composition, Shingle
Stories: 1.0
Taxes: $1,608
Year Built: 1999
MLS ID: 260006680

Feature Descriptions

Additional Rooms: Entrance Foyer
City Limits: Yes
Construction Type: Site/Stick-Built
Cooling Y/N: Yes
Dining: High Ceilings, Kitchen Combination
Exterior: Stucco
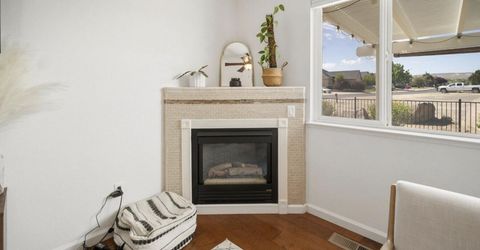
Fireplace: Gas, Living Room
Fireplace Y/N: Yes
Flooring: Carpet, Ceramic Tile, Wood, Linoleum
Foundation: Crawl Space
Heating Y/N: Yes
HOA Fee: $100/AnnuallyAppliances:
HOA Y/N: Yes
Kitchen: Breakfast Bar, Built-In Dishwasher, Built-In Microwave, Built-In Single Oven
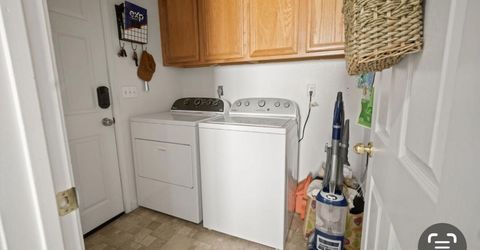
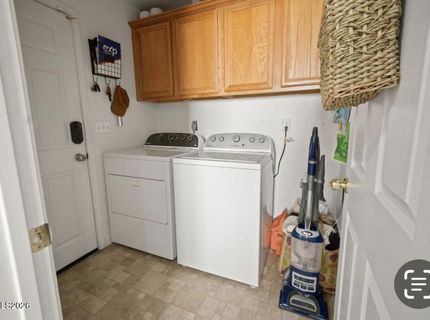
Laundry Features: Washer Hookup, Laundry Room, Cabinets
Living Room: Ceiling Fan(s), Great Room, High Ceilings
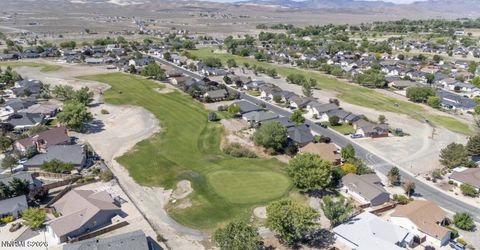
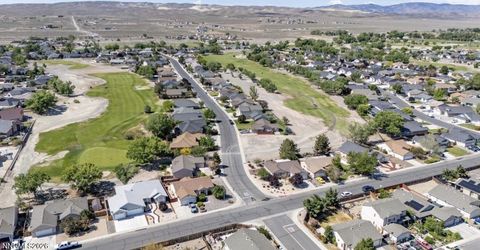
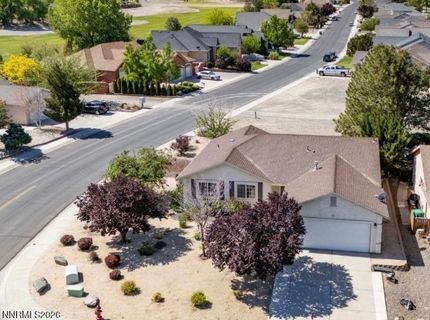
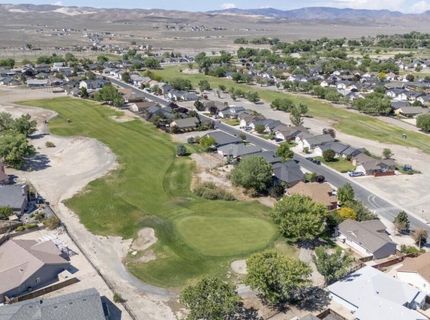
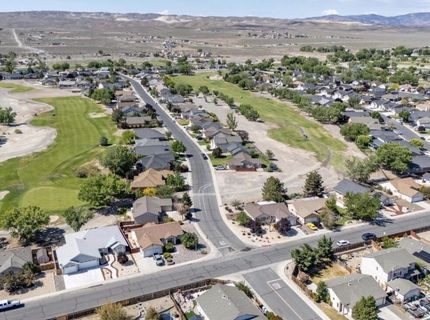
Lot Features: Landscaped, Level, On Golf Course, Sprinklers In Front, Sprinklers In Rear
Master Bedroom: Ceiling Fan(s), High Ceilings, Shower Stall, Walk-In Closet(s)
OtherStructures: None
Parcel #: 020-533-61
Parking: Attached, Garage, Garage Door Opener
Patio/Porch: Patio, Covered
Road Frontage: Public
Road Responsibility: Public Maintained Road
Security Features: Smoke Detector(s), Keyless Entry
Sewer: Public Sewer
Special View Info: Golf Course, Mountain(s)
Sprinklers: Drip System, Front, Rear
SQFT Living: 1476
Utilities: Electricity Available, Natural Gas Available, Sewer Available, Water Available, Water Connected
Water: Public
Water Rights Y/N: No
Window Features: Blinds, Drapes, Double Pane Windows, Rods

Amenities

Ceiling Fan(s)
High Ceilings
Breakfast Bar
Walk-In Closet(s)
Entrance Foyer

Schools

High School: Fernley
Middle School: Fernley
Elementary School: East Valley

Neighborhood Map

Driving Directions

Demographics

Estimate My Payments

  • Estimated Payment
    $1,128.06
  • Principal & Interest
    $878.88
  • Property Tax
    $134.00
  • Homeowner's Insurance
    $115.18
(Payments are an estimate and may vary by lender)

Mortgage Calculator

Change Payment Information

%
years/fixed
yearly
yearly (est.)
Contact Photo

We're Here to Help

Connect with our team of knowlegable local agents to guide your next move with style and grace.

Login to My Homefinder

Pixel