
Join Login
6850 Sharlands Avenue, Unit U1120, Reno, NV 89523 Photo

30 Total Photos [Click to View All]

6850 Sharlands Avenue, U1120
Reno, NV 89523
$305,000
2 Beds | 2 full Baths | 930 sqft | 0.02 Acreage

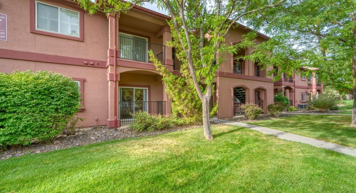
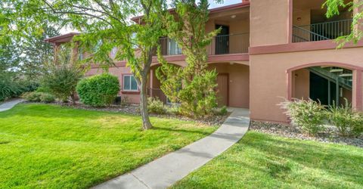
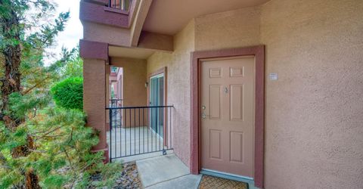
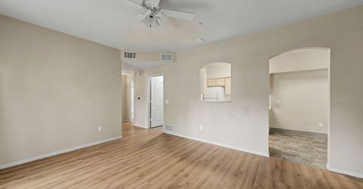
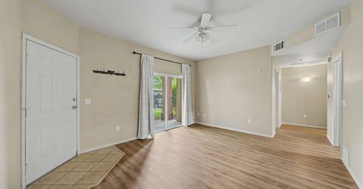
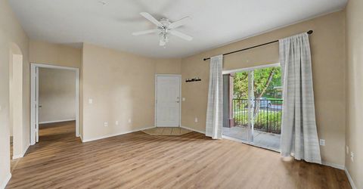
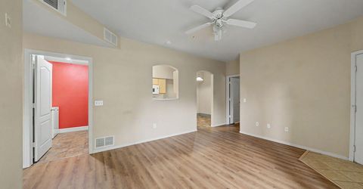
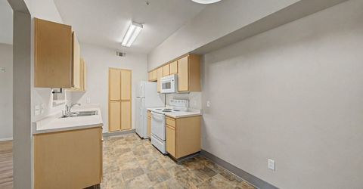
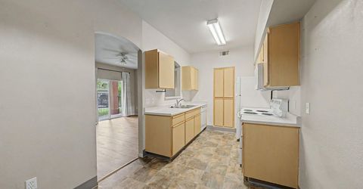
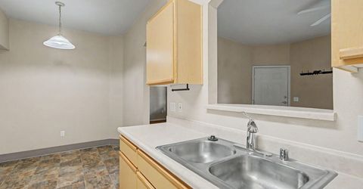
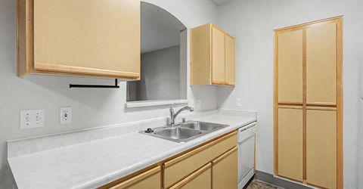
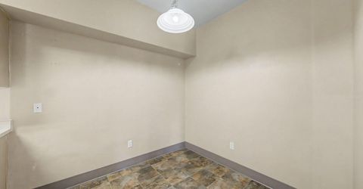
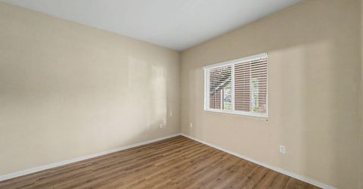
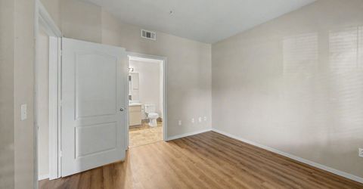
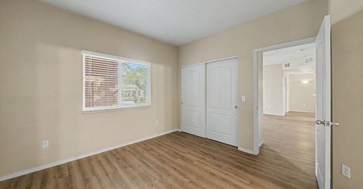
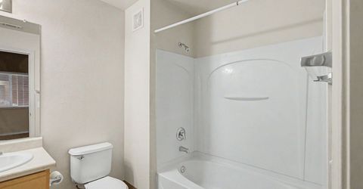
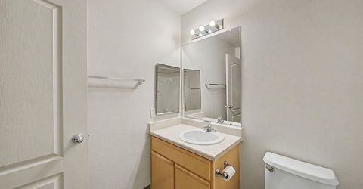
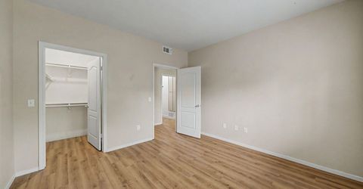
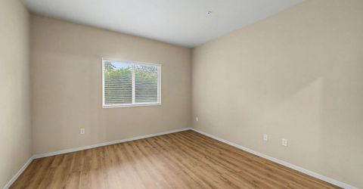
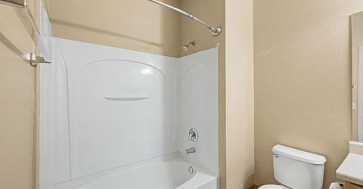
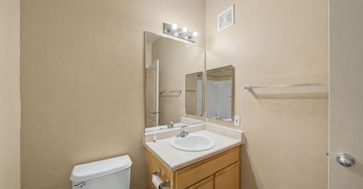
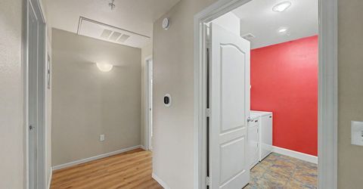
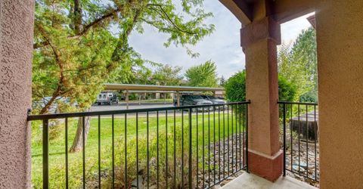
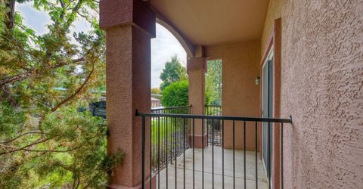
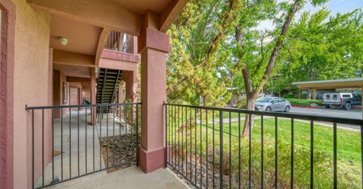
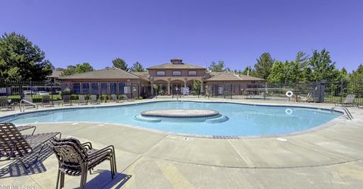
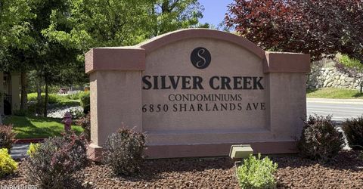
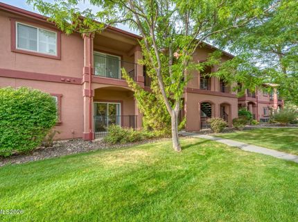
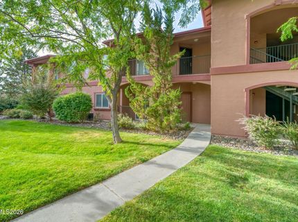
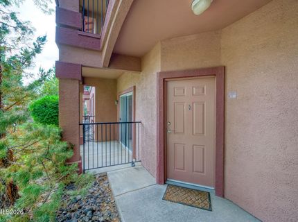
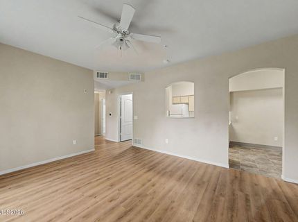
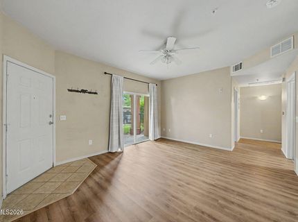
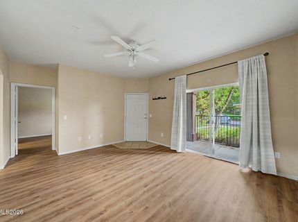
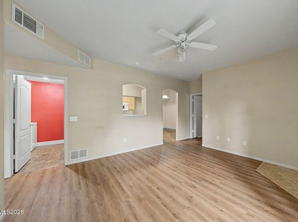
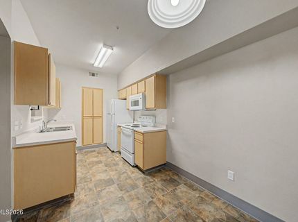
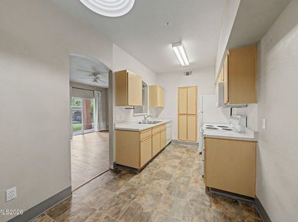
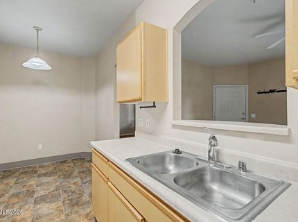
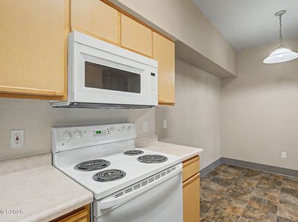
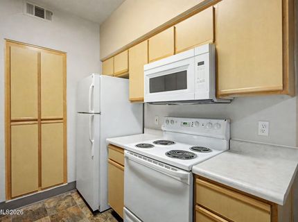
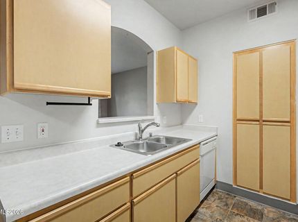
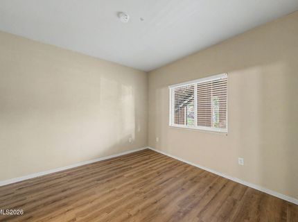
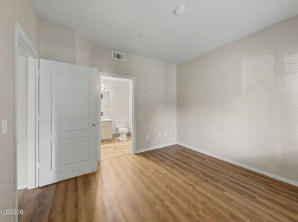
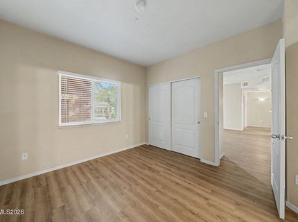
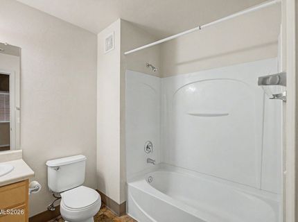
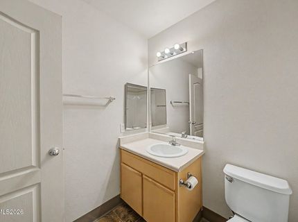
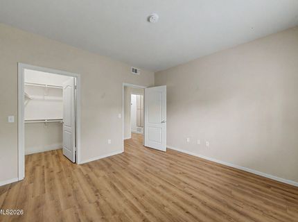
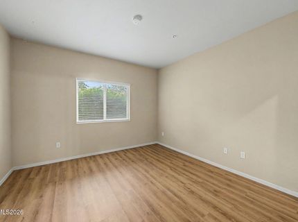
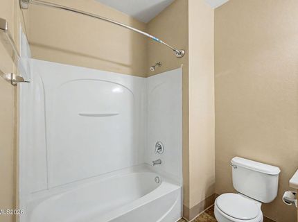
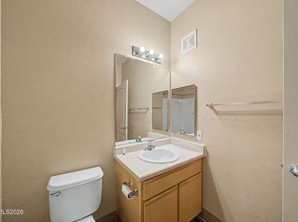
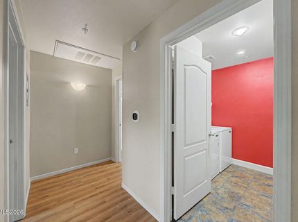
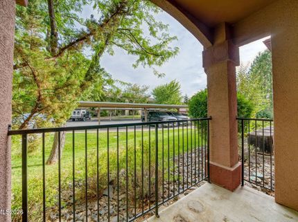
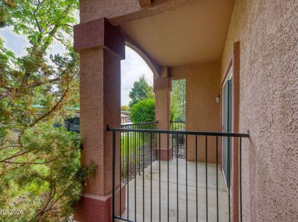
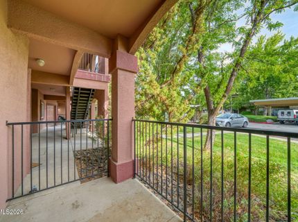
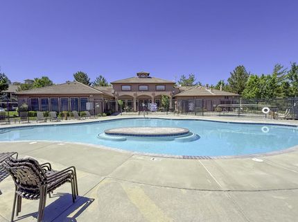
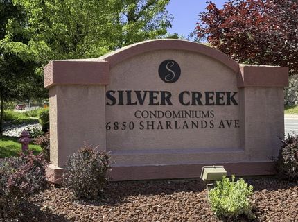
Welcome to Silver Creek Condominiums! Tucked away at the back of this gated community, this ground-floor end unit offers added privacy, easy single-level living and a convenient Northwest Reno location. The 2-bedroom, 2-bath floor plan makes excellent use of its 930 square feet, including two surprisingly spacious full bathrooms, a walk-in closet in the primary and secondary bedroom, updated laminate and vinyl tile flooring, central A/C and a covered patio. Silver Creek offers an impressive list of community amenities, including a pool, spa, clubhouse, fitness center and recreation areas, plus an assigned covered parking space and nearby guest parking. HOA services include water, sewer, trash, snow removal, common-area and exterior maintenance, insurance and cable TV. The location is hard to beat - quick access to I-80 makes it easy to reach UNR, Downtown Reno, shopping and dining throughout the area. Head west and you're also conveniently positioned for weekend trips to Truckee, Lake Tahoe and some of the Sierra's best skiing and outdoor recreation. Whether you're looking for a primary residence, low-maintenance Reno home or investment property, this private end unit combines affordability, convenience and great amenities in one of Northwest Reno's most accessible locations.

Listed By / Presented By

Listed By

Agency Name: Edge Realty
Agent Name: Aaron Clark
Agency Phone: 775-673-6700
Agent Phone: 775-813-8357

agent picture

Presented By

Agent Name: Scott Roberts
Agent Phone: 818.447.7176
Agency Title: Chase International Real Estate

IDX logo

Contact Agent(s) for More Information

Property Details

Property Type: Residential - Condominium
Cooling: Central Air
Heating: Forced Air
Lot Size: 0.02 Acres
Roof Type: Tile, Pitched
Stories: 1.0
Taxes: $1,228
Year Built: 2001
MLS ID: 260011145

Feature Descriptions

Additional Rooms: None
Association Fee Includes: Cable TV, Insurance, Internet, Maintenance Grounds, Maintenance Structure, Snow Removal, Sewer, Trash, Water, Common Area - Maintenance
Carport Spaces: 1
Carport Y/N: 1
City Limits: Yes
Construction Type: Site/Stick-Built
Cooling Y/N: Yes
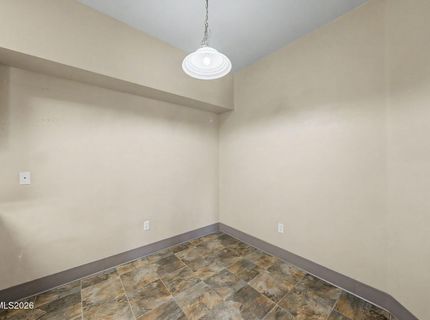
Dining: Kitchen Combination
Exterior: Stucco
Flooring: Laminate, Vinyl
Foundation: Slab
Heating Y/N: Yes
HOA Amenities: Clubhouse, Fitness Center, Gated, Pool, Recreation Room, Spa/Hot Tub
HOA Fee: $442/MonthlyAppliances:
HOA Y/N: Yes
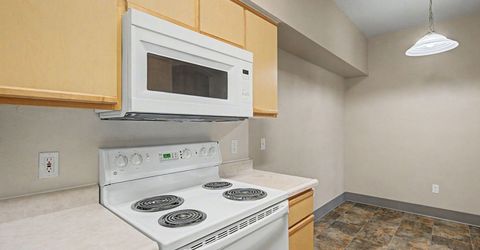
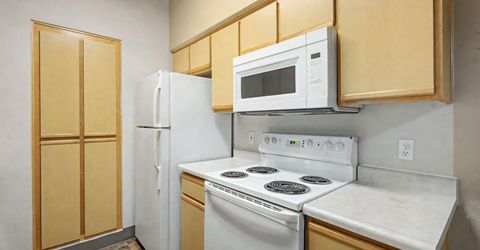
Kitchen: Breakfast Nook, Built-In Dishwasher, Built-In Microwave

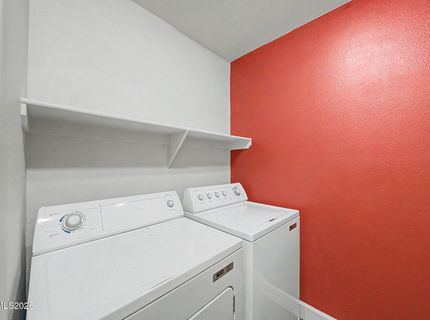
Laundry Features: In Hall, In Unit, Washer Hookup, Laundry Room, Cabinets, Shelves, Electric Dryer Hookup
Living Room: High Ceilings, Separate/Formal Room
Lot Features: Level
Master Bedroom: Tub/Shower Combination, Walk-In Closet(s)
OtherStructures: Storage
Parcel #: 212-081-44
Parking: Carport
Patio/Porch: Patio, Covered
Road Frontage: Public
Road Responsibility: Public Maintained Road
Security Features: Fire Sprinkler System, Smoke Detector(s), Security Gate
Sewer: Public Sewer
Sprinklers: Automatic
SQFT Living: 930
Utilities: Cable Connected, Electricity Connected, Natural Gas Connected, Phone Connected, Water Connected, Cellular Coverage
Water: Public
Water Rights Y/N: No
Window Features: Double Pane Windows, Vinyl Frames

Amenities

High Ceilings
Smart Thermostat
Walk-In Closet(s)

Schools

High School: McQueen
Middle School: Billinghurst
Elementary School: Winnemucca, Sarah

Neighborhood Map

Driving Directions

Demographics

Estimate My Payments

  • Estimated Payment
    $870.09
  • Principal & Interest
    $678.80
  • Property Tax
    $102.33
  • Homeowner's Insurance
    $88.96
(Payments are an estimate and may vary by lender)

Mortgage Calculator

Change Payment Information

%
years/fixed
yearly
yearly (est.)
Contact Photo

We're Here to Help

Connect with our team of knowlegable local agents to guide your next move with style and grace.

Login to My Homefinder