
Join Login
4991 Starr Valley Road, Deeth, NV 89823 Photo

6 Total Photos [Click to View All]

4991 Starr Valley Road
Deeth, NV 89823
$750,000
3 Beds | 1 full Baths | 2034 sqft | 103,039.86 Acreage

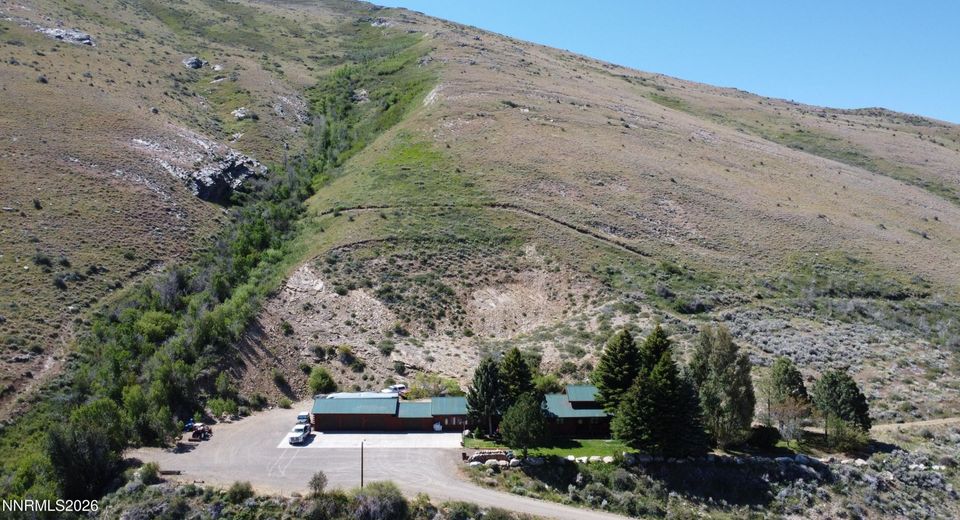
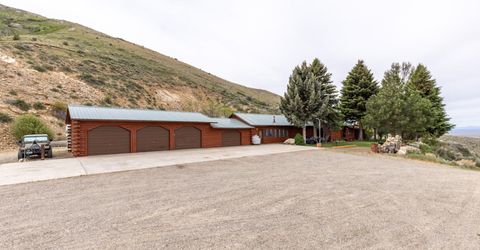
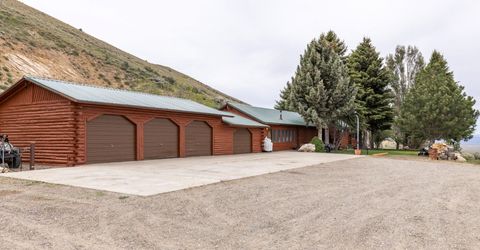
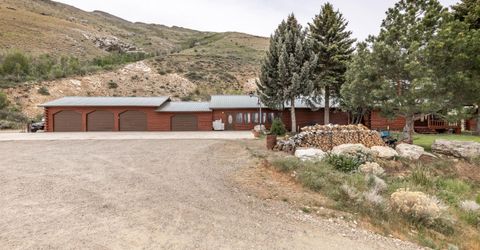
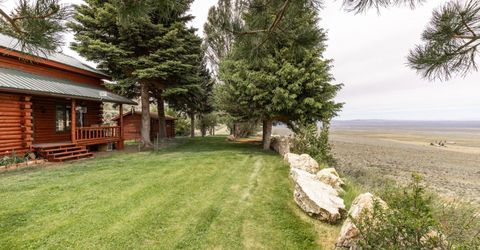
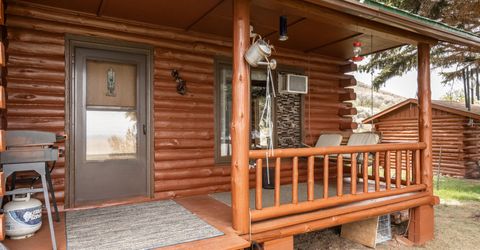
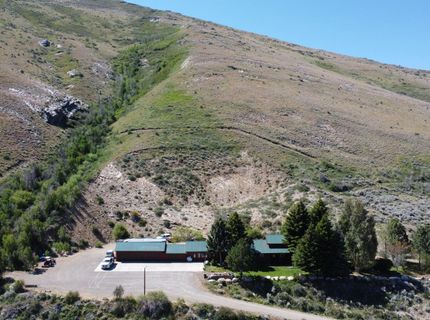
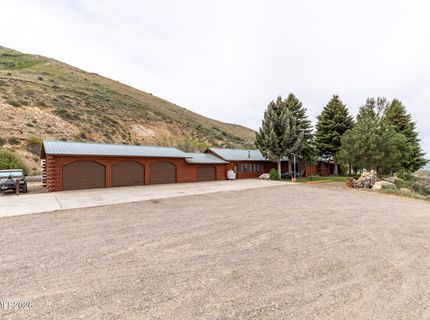
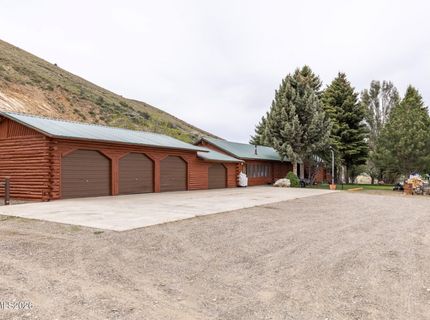
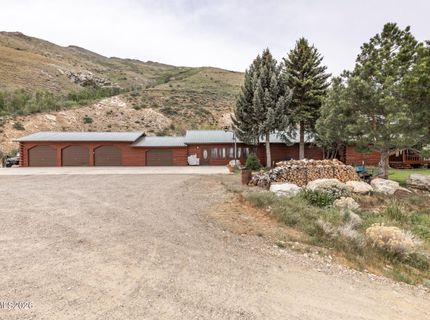
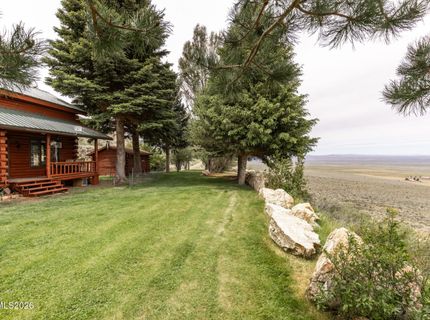
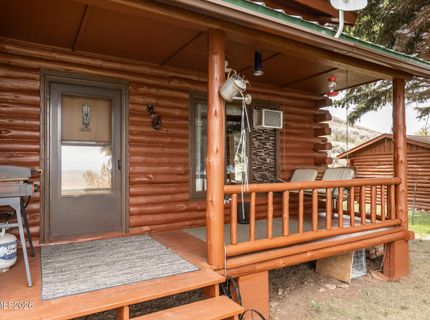
This is truely a unique property. It's bordered by the Forest on two sides and has a year around stream that starts on it. It sits at the foot of the East Humboldt Mountain range approx. 14 miles West of Wells, Nevada. The home is a log home and it has an attached shop and 3 car garage. Views to the North look toward the Jarbidge Mountains on the Idaho Border and over ranch lands below. Big horn sheep visit and lots of Mule Deer around. There is also a log building they call the bunkhouse. It doesn't have it's own bathroom but certainly would be a nice place to stary. Lot's of fruit trees including Apple, plum, apricot, cherry and nectarine. A number of large Pines border the lawn. It's been a year around residence for many years but would be a perfect Retreat for someone wanting to get away from the city life and closer to nature.

Listed By / Presented By

Listed By

Agency Name: Bottari & Associates Realty
Agent Name: Paul Bottari
Agency Phone: 775-752-0952
Agent Phone: 775-752-0952

agent picture

Presented By

Agent Name: Scott Roberts
Agent Phone: 818.447.7176
Agency Title: Chase International Real Estate

IDX logo

Contact Agent(s) for More Information

Property Details

Property Type: Residential - Single Family
Cooling: Wall/Window Unit(s)
Garage: 4 car attached
Heating: Electric, Pellet Stove, Wood Stove
Lot Size: 103,040.00 Acres
Roof Type: Metal
Stories: 1.0
Taxes: $1,362
Year Built: 1984
MLS ID: 260006677

Feature Descriptions

Additional Rooms: Bedroom/Office Main Floor, Loft, Workshop, Other
Appliances: Dishwasher, Electric Range, Microwave, Electric Cooktop
City Limits: No
Construction Type: Other
Cooling Y/N: Yes
Dining: Separate/Formal Room
Exterior: Log, Log Siding, Other
Fencing: Full
Flooring: Laminate, Luxury Vinyl, Tile
Foundation: Crawl Space, Concrete Perimeter
Heating Y/N: Yes
Horse Y/N: Yes
Kitchen: Breakfast Nook, Built-In Dishwasher, Built-In Microwave, Electric Cooktop
Laundry Features: Washer Hookup, Laundry Room, Cabinets, Shelves, Electric Dryer Hookup
Living Room: Ceiling Fan(s), High Ceilings
Lot Features: Landscaped, Other, Sloped Up
Master Bedroom: Ceiling Fan(s), High Ceilings, On Main Floor
OtherStructures: Shed(s)
Parcel #: 008-120-022
Parking: Attached, Garage, Garage Door Opener, Parking Pad, Additional Parking
Patio/Porch: Deck, Patio, Covered, Porch
Road Frontage: Private Road
Road Responsibility: Private Maintained Road, Road Maintenance Agreement
Security Features: Smoke Detector(s)
Sewer: Septic Tank
Special View Info: Mountain(s), Valley
Sprinklers: None
SQFT Living: 2034
Utilities: Electricity Connected, Phone Available, Cellular Coverage, Internet Connected
Water: Private, Well
Waterfront Type: Stream
Water Rights Y/N: No
Window Features: Double Pane Windows, Metal Frames

Amenities

Ceiling Fan(s)
High Ceilings
Vaulted Ceiling(s)
Loft
Primary Downstairs
Water Feature

Schools

High School: Out Of Area
Middle School: Out Of Area
Elementary School: Out of Area

Neighborhood Map

Driving Directions

Demographics

Estimate My Payments

  • Estimated Payment
    $2,001.42
  • Principal & Interest
    $1,669.17
  • Property Tax
    $113.50
  • Homeowner's Insurance
    $218.75
(Payments are an estimate and may vary by lender)

Mortgage Calculator

Change Payment Information

%
years/fixed
yearly
yearly (est.)
Contact Photo

We're Here to Help

Connect with our team of knowlegable local agents to guide your next move with style and grace.

Login to My Homefinder

Pixel