
Join Login
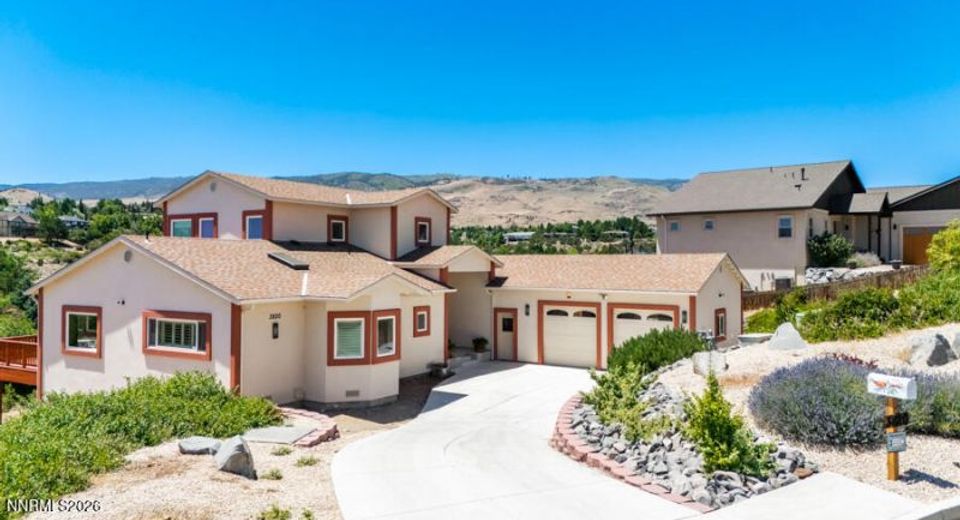
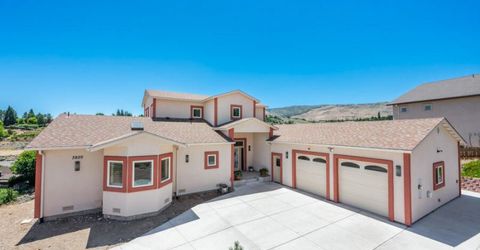
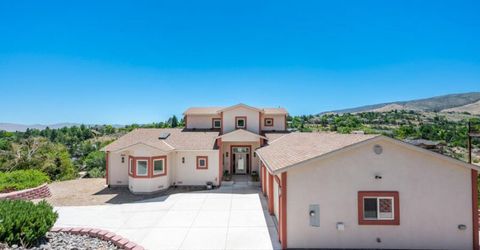
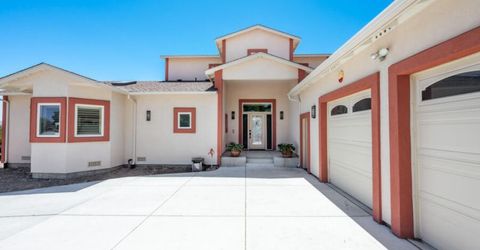
3820 S Folsom Drive, Reno, NV 89509 Photo

46 Total Photos [Click to View All]

3820 S Folsom Drive
Reno, NV 89509
$1,600,000
4 Beds | 3 full 1 partial Baths | 5239 sqft | 1.22 Acreage

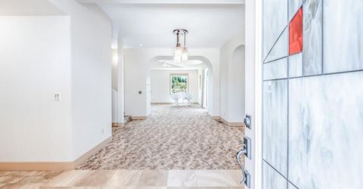
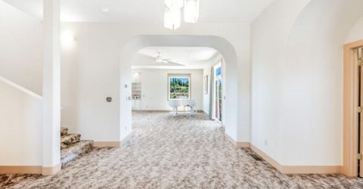
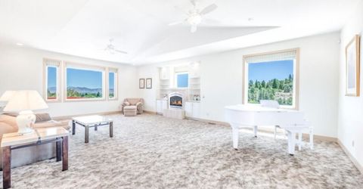
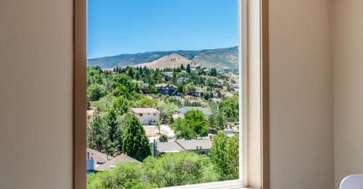
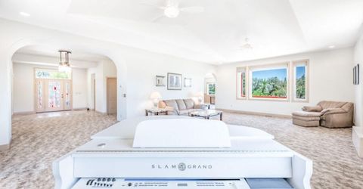
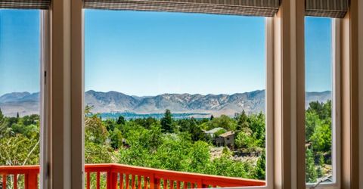
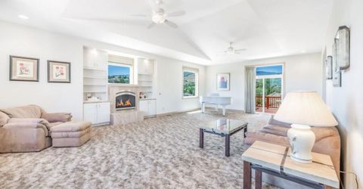
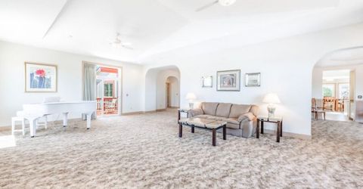
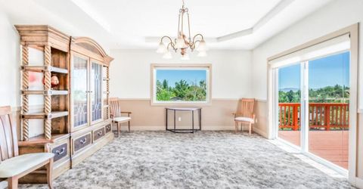
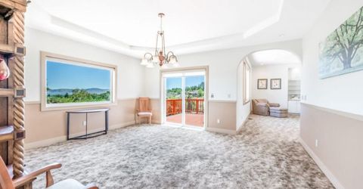
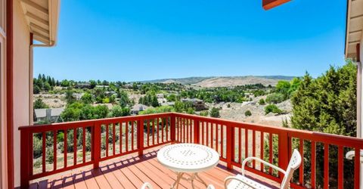
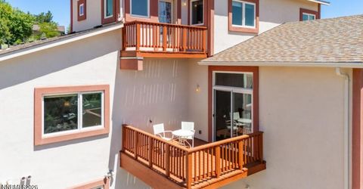
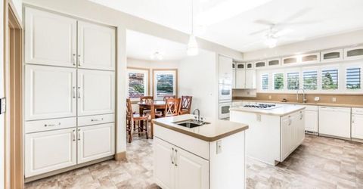
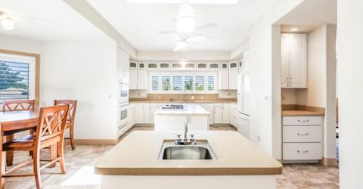
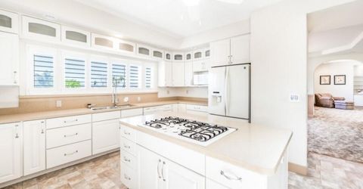
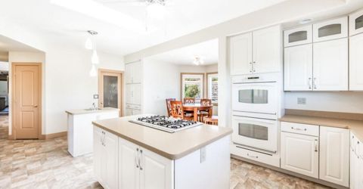
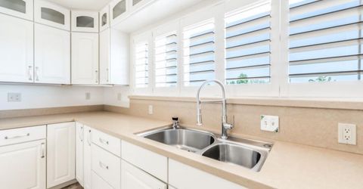
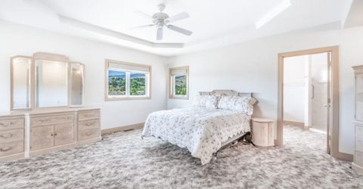
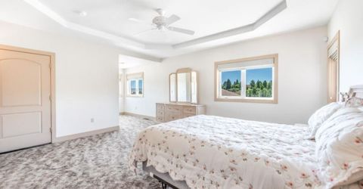
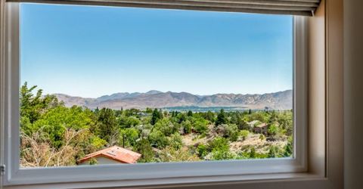
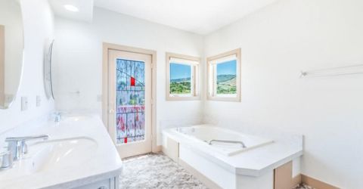
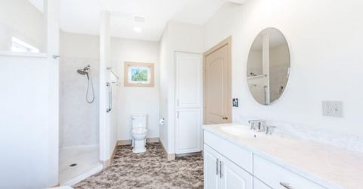
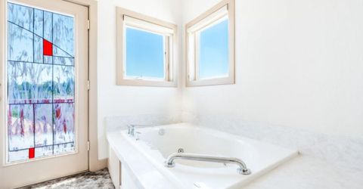
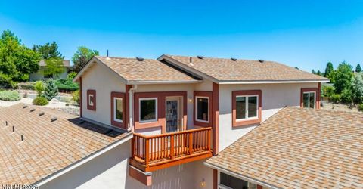
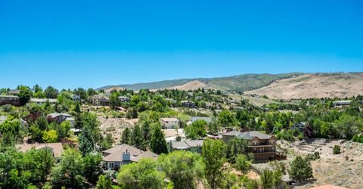
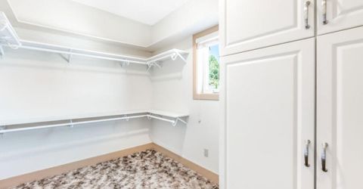
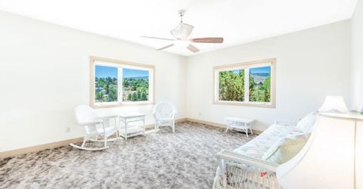
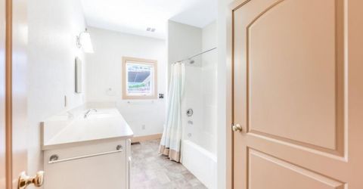
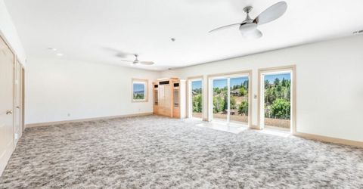
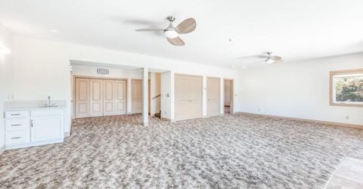
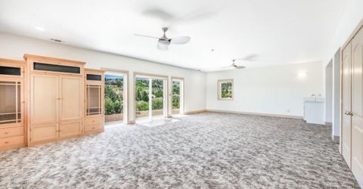
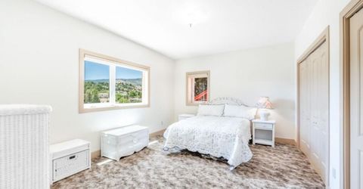
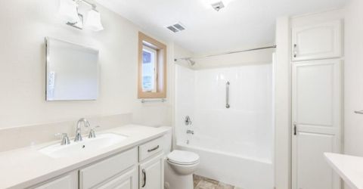
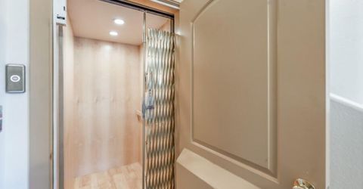
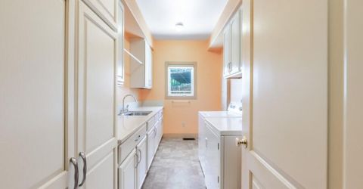
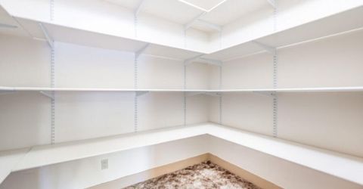
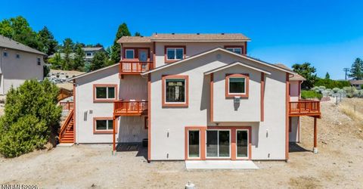
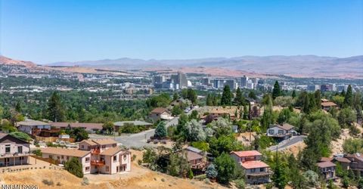
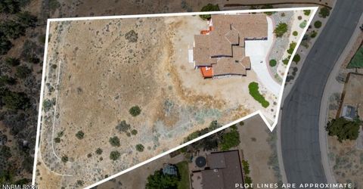
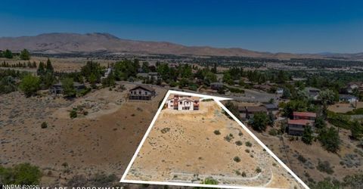
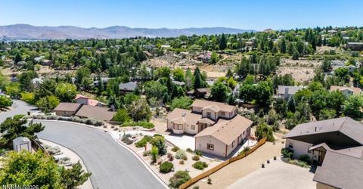
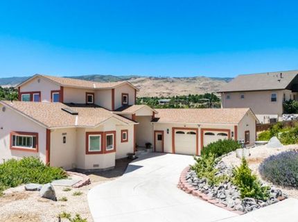
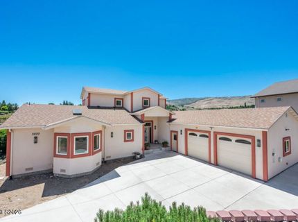
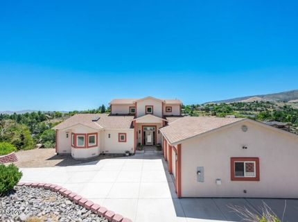
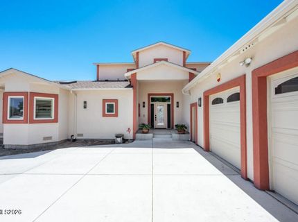
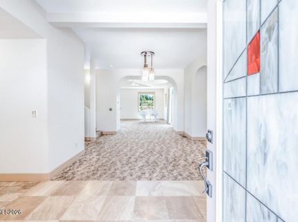
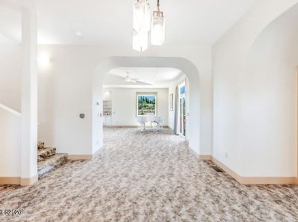
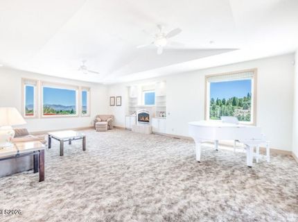
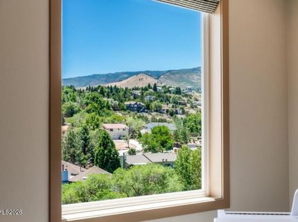
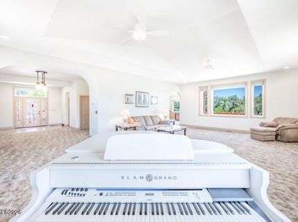
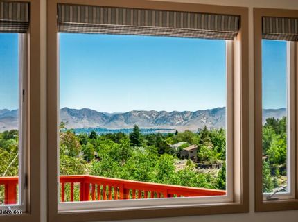
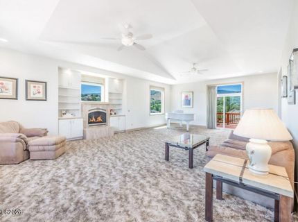
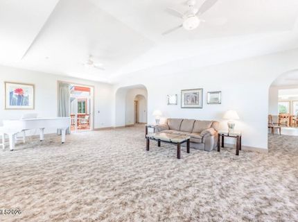
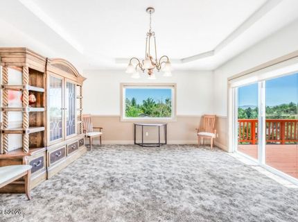
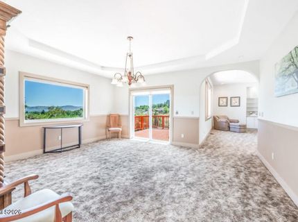
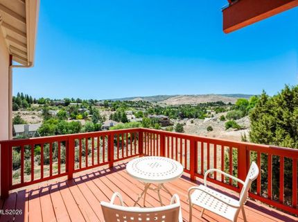
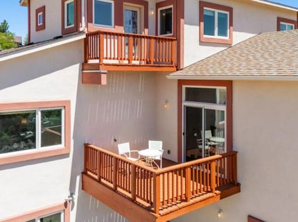
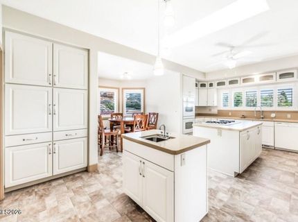
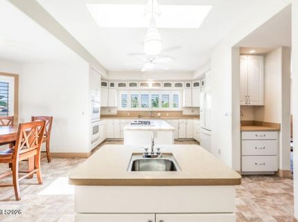
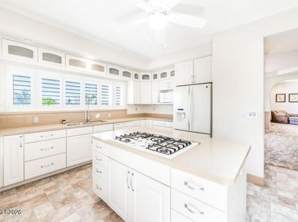
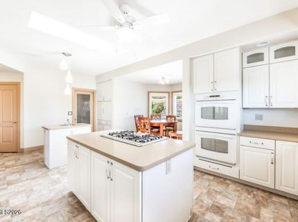
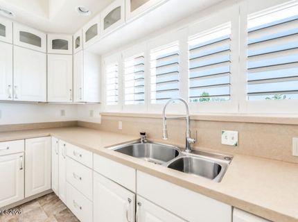
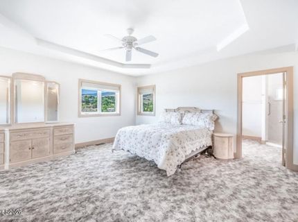
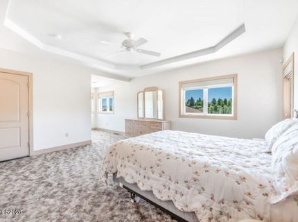
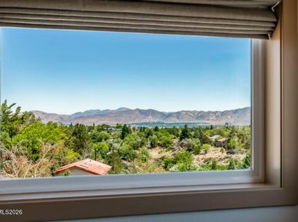
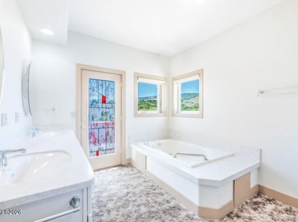
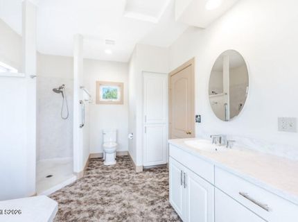
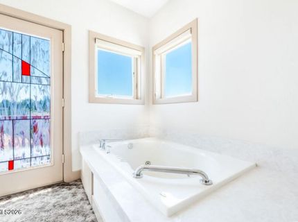
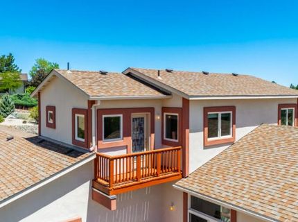
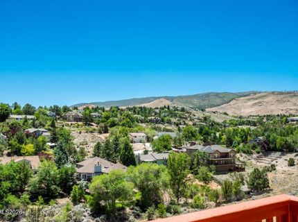
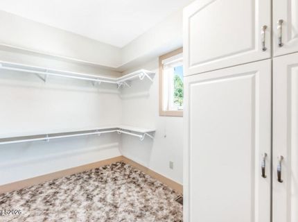
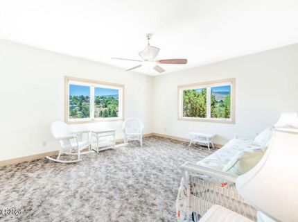
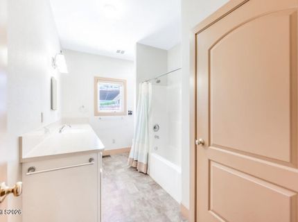
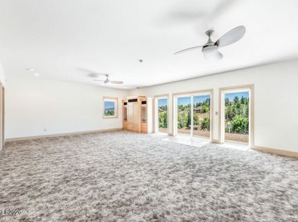
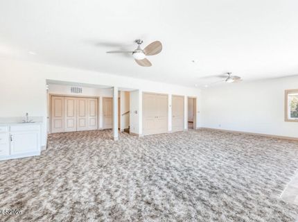
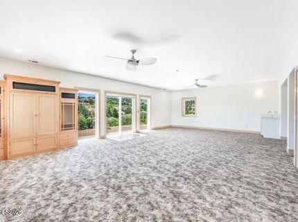
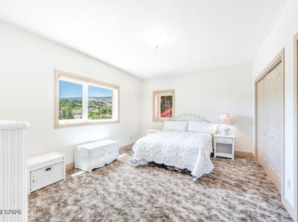
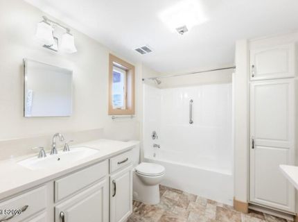
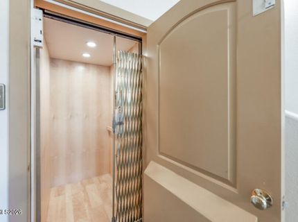
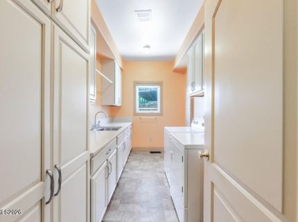
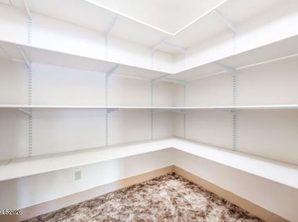
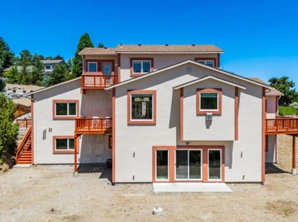
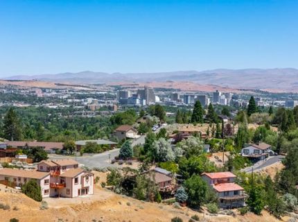
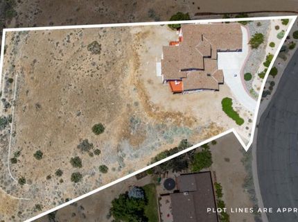
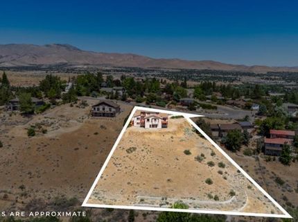
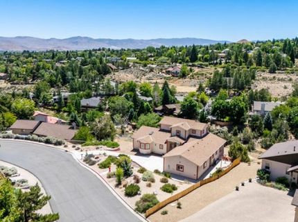
Live in the lap of luxury. imagine waking and preparing your breakfast in the expansive kitchen with a huge walk in pantry, double oven and custom gas cooktop and stepping out onto your downstairs deck with beautiful views to the East for a relaxing breakfast. Chilly? Move into your living room and with the push of a button, relax in front of your automatic fireplace. Prepare for the day in your laundry room with a fold down ironing board and separate laundry sink. Take the elevator upstairs to your Main bedroom with its own private deck and jetted garden tub. The walk in closet offers plenty of room for your clothing. Prepare for your evenings' festivities in the downstairs family room with two guest bedrooms and walk out out onto the back porch area to as you prepare to receive your guests. take the elevator back up to the living room to watch the sunset over the mountains on yet another third deck on the West side of your home. Your large lot, 1.22 acres with a PUE to the East, creates an exceptional location with open space. This home has so much to offer. With 4 bedrooms and 3 and half baths, it can accommodate a large family or multi generational living. Magnificent views to the East and West. Washer & Dryer, Refrigerator and Freezer are included. Two furnaces for increased temperature control and cost savings. Ask the Listing Agent about the secret compartment. Quiet and convenient neighborhood. Close to shopping, entertainment and medical. Priced at appraised value.

Listed By / Presented By

Listed By

Agency Name: L. Lance Gilman Real Estate
Agent Name: Mark Ashworth
Agent Phone: 775-335-6767

agent picture

Presented By

Agent Name: Scott Roberts
Agent Phone: 818.447.7176
Agency Title: Chase International Real Estate

IDX logo

Contact Agent(s) for More Information

Property Details

Property Type: Residential - Single Family
Cooling: Central Air
Fireplaces: 1
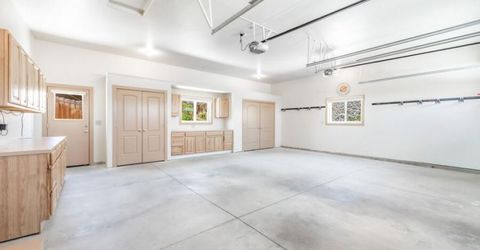
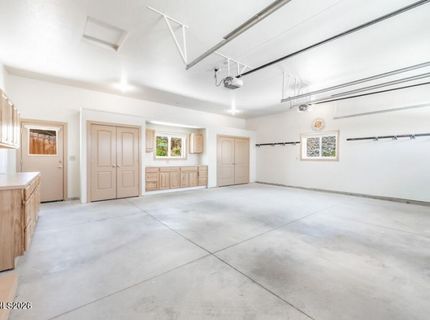
Garage: 2 car attached
Heating: Fireplace(s), Forced Air, Natural Gas
Lot Size: 1.22 Acres
Roof Type: Composition
Stories: 3.0
Taxes: $9,043
Year Built: 2009
MLS ID: 260008897

Feature Descriptions

Additional Rooms: Office/Den, Basement - Finished, Basement - Walk-Out/Daylight, Bedroom/Office Main Floor, Bonus Room, Entrance Foyer, Game Room, Guest Quarters, Recreation Room
Appliances: Dryer, Disposal, Double Oven, Dishwasher, Gas Range, Microwave, Refrigerator, Self Cleaning Oven, Washer, Smart Appliance(s), Gas Cooktop
City Limits: Yes
Construction Type: Site/Stick-Built
Cooling Y/N: Yes
Dining: High Ceilings, Separate/Formal Room
Exterior: Stucco
Family Room: Ceiling Fan(s), Separate/Formal Room
Fireplace: Living Room, Electric
Fireplace Y/N: Yes
Flooring: Carpet, Ceramic Tile, Luxury Vinyl, Varies
Foundation: Crawl Space, Slab
Heating Y/N: Yes
Kitchen: Breakfast Nook, Built-In Dishwasher, Built-In Double Oven, Built-In Microwave, Disposal, Gas Cooktop, Kitchen Island, Pantry, Smart Appliance(s), Soft-Close Cabinets
Laundry Features: In Unit, Washer Hookup, Laundry Room, Sink, Cabinets, Shelves, Electric Dryer Hookup
Living Room: Ceiling Fan(s), High Ceilings, Separate/Formal Room
Lot Features: Landscaped, Other, Sloped Down, Sprinklers In Front, Steep Slope
Master Bedroom: Ceiling Fan(s), High Ceilings, Bathtub, Double Sinks, Garden Tub, Jetted Tub, Shower Stall, Walk-In Closet(s)
OtherStructures: None
Parcel #: 216-040-19
Parking: Attached, Garage, Garage Door Opener, Additional Parking, Garage Door Opener Controls
Patio/Porch: Deck, Patio, Uncovered, Porch, See Remarks
Road Frontage: Public, City Street
Road Responsibility: Public Maintained Road
Security: yes
Security Features: Smoke Detector(s), Security System Owned, Security System
Sewer: Public Sewer
Special View Info: Desert, Mountain(s), Valley
Sprinklers: Automatic, Drip System, Front
SQFT Living: 5239
Utilities: Cable Available, Electricity Connected, Natural Gas Connected, Phone Available, Sewer Connected, Cellular Coverage, Internet Available, Water Meter Installed, Underground Utilities
Water: Public
Water Rights Y/N: No
Window Features: Blinds, Drapes, Double Pane Windows, Window Coverings, Vinyl Frames, Rods

Amenities

Ceiling Fan(s)
High Ceilings
Elevator
Smart Thermostat
Vaulted Ceiling(s)
Kitchen Island
Pantry
Walk-In Closet(s)
Entrance Foyer
In-Law Floorplan
Balcony
Rain Gutters

Schools

High School: Reno
Middle School: Swope
Elementary School: Gomm

Neighborhood Map

Driving Directions

Demographics

Estimate My Payments

  • Estimated Payment
    $4,781.16
  • Principal & Interest
    $3,560.91
  • Property Tax
    $753.58
  • Homeowner's Insurance
    $466.67
(Payments are an estimate and may vary by lender)

Mortgage Calculator

Change Payment Information

%
years/fixed
yearly
yearly (est.)
Contact Photo

We're Here to Help

Connect with our team of knowlegable local agents to guide your next move with style and grace.

Login to My Homefinder

Pixel