
Join Login
1372 Oreana Peak Court, Gardnerville, NV 89410 Photo

7 Photos

1372 Oreana Peak Court
Gardnerville, NV 89410
$1,545,000
4 Beds | 3 full 1 partial Baths | 2823 sqft | 5.22 Acreage

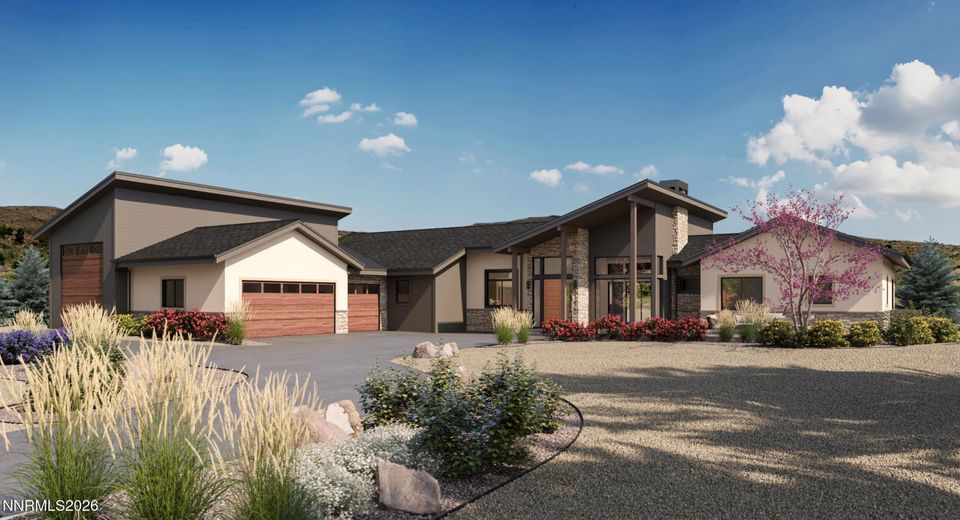
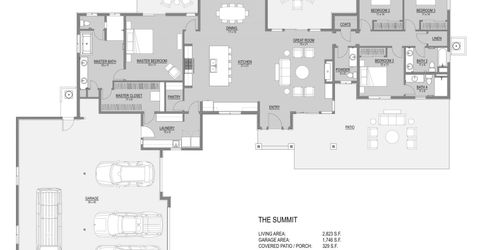
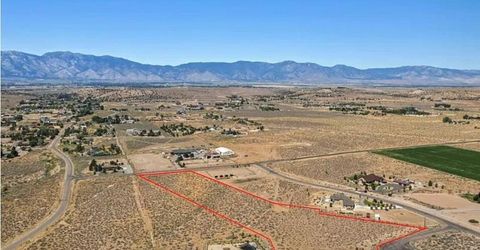
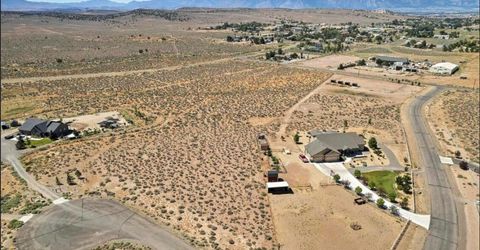
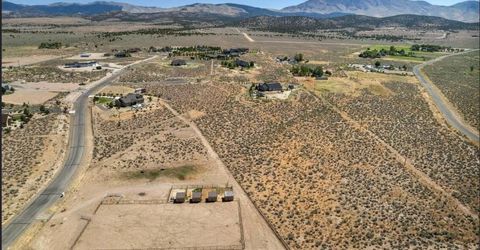
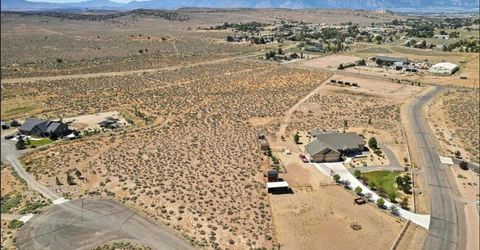
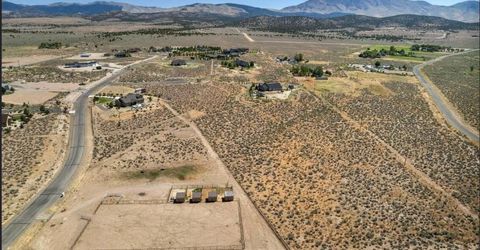
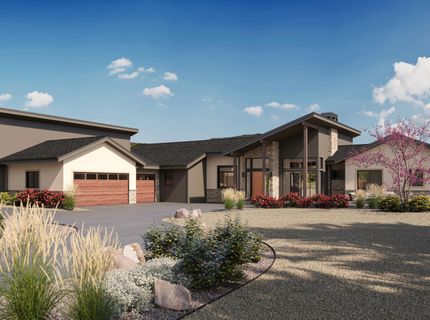
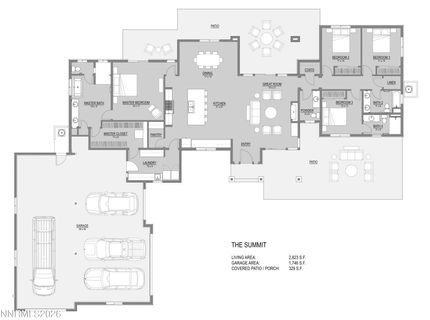
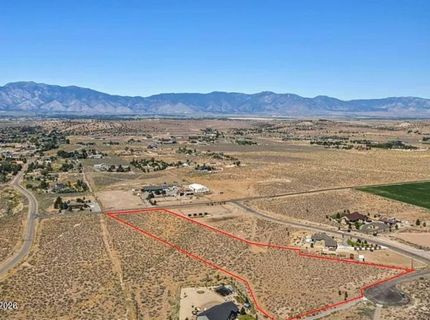
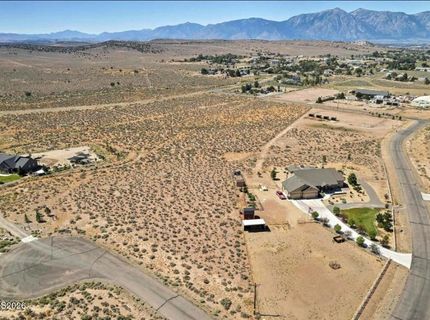
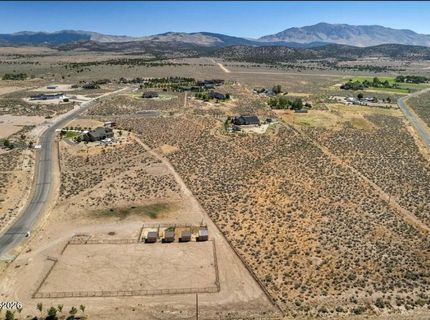
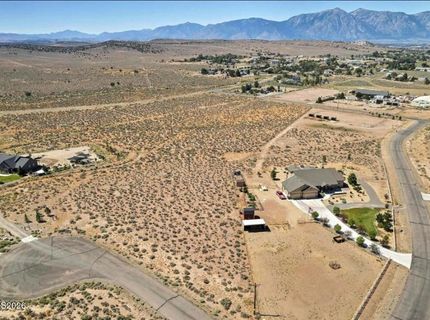
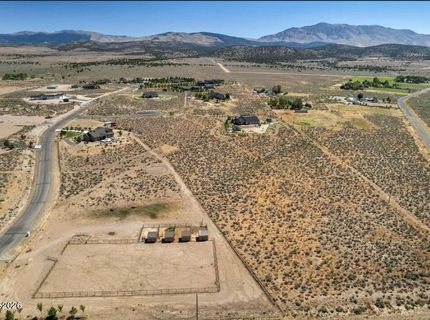
Experience the beauty of Carson Valley living with this exceptional new home situated on 5.22 acres in the desirable Fish Springs area of Gardnerville. Located on a quiet cul-de-sac in the Blue Sky community, this property offers the perfect combination of wide-open spaces, privacy, and modern luxury, with room to enjoy the Northern Nevada lifestyle. Featuring the impressive Summit floor plan, this thoughtfully designed single-story residence offers 2,823 square feet of living space, four bedrooms, and four bathrooms. The spacious great room flows seamlessly into a beautifully appointed kitchen and dining area, creating an inviting setting for everyday living and entertaining. Two outdoor patios extend the living space and provide opportunities to enjoy the surrounding landscape and Carson Valley's spectacular seasons. The private primary suite offers a relaxing retreat with a spa-inspired bathroom and generous walk-in closet, while three additional bedrooms provide comfortable accommodations for family and guests. A standout feature is the expansive RV garage accommodations, offering exceptional flexibility for recreational vehicles, additional automobiles, outdoor equipment, and hobbies. With over five acres to call your own, this property provides space to embrace country living while remaining conveniently located near Gardnerville, Minden, Lake Tahoe, and the recreational opportunities of the Sierra Nevada. Discover the freedom of acreage living paired with the quality craftsmanship and thoughtful design. Your opportunity to enjoy a brand-new home in one of Carson Valley's scenic rural settings awaits.

Listed By / Presented By

Listed By

Agency Name: Ink Realty
Agent Name: David Clark
Agency Phone: 775-624-5531
Agent Phone: 530-305-2768

agent picture

Presented By

Agent Name: Scott Roberts
Agent Phone: 818.447.7176
Agency Title: Chase International Real Estate

IDX logo

Contact Agent(s) for More Information

Property Details

Property Type: Residential - Single Family
Cooling: Central Air, Electric
Fireplaces: 1
Garage: 7 car attached
Heating: Forced Air, Propane
Lot Size: 5.22 Acres
Roof Type: Composition
Stories: 1.0
Taxes: $1,614
Year Built: 2027
MLS ID: 260013060

Feature Descriptions

Additional Rooms: Office/Den, Entrance Foyer, Guest Quarters, Mud Room, Multi-Generation
Appliances: Disposal, Dishwasher, Electric Oven, Microwave, Oven, Gas Cooktop
City Limits: No
Construction Type: 2x6 Exterior, Low VOC Products, Site/Stick-Built
Cooling Y/N: Yes
Dining: Family Room Combination, Great Room, High Ceilings, Kitchen Combination
Exterior: Batts Insulation, Blown-In Insulation, Concrete, Fram
Family Room: Ceiling Fan(s), Dining Room Combination, Great Room, High Ceilings, Kitchen Combination
Fireplace: Circulating, Gas, Insert, Family Room, Great Room
Fireplace Y/N: Yes
Flooring: Carpet, Luxury Vinyl, Plank
Foundation: Insulated, Concrete Perimeter, Slab, Full Perimeter
Heating Y/N: Yes
Horse Y/N: Yes
Kitchen: Breakfast Bar, Breakfast Nook, Built-In Dishwasher, Built-In Microwave, Built-In Single Oven, Disposal, Gas Cooktop, Kitchen Island, Pantry, Soft-Close Cabinets
Laundry Features: Washer Hookup, Laundry Room, Sink, Cabinets, Shelves, Electric Dryer Hookup, Gas Dryer Hookup
Living Room: Ceiling Fan(s), Family Room Combination, Great Room, High Ceilings
Lot Features: Cul-De-Sac, Landscaped, Rolling Slope, Sloped Down, Sprinklers In Front
Master Bedroom: Ceiling Fan(s), High Ceilings, Bathtub, Double Sinks, Garden Tub, On Main Floor, Shower Stall, Walk-In Closet(s)
OtherStructures: None
Parcel #: 1221-04-001-028
Parking: Attached, Garage, RV Access/Parking, RV Garage, Tandem, Garage Door Opener Controls
Patio/Porch: Patio, Covered, Porch
Road Frontage: Public
Road Responsibility: Public Maintained Road
Security Features: Carbon Monoxide Detector(s), Smoke Detector(s), Video Doorbell
Sewer: Septic Tank
Special View Info: Mountain(s), Valley, Peek
Sprinklers: Automatic, Drip System, Front
SQFT Living: 2823
Utilities: Electricity Connected, Water Connected, Cellular Coverage, Propane Owned
Water: Well
Water Rights Y/N: No
Window Features: Double Pane Windows, Low-Emissivity Windows, Vinyl Frames

Amenities

Ceiling Fan(s)
High Ceilings
Roll In Shower
Low VOC Products
Breakfast Bar
Kitchen Island
Pantry
Primary Downstairs
Walk-In Closet(s)
Entrance Foyer
In-Law Floorplan
Rain Gutters
Gas/Propane Stub

Schools

High School: Douglas
Middle School: Carson Valley
Elementary School: Gardnerville

Neighborhood Map

Driving Directions

Demographics

Estimate My Payments

  • Estimated Payment
    $4,023.63
  • Principal & Interest
    $3,438.50
  • Property Tax
    $134.50
  • Homeowner's Insurance
    $450.63
(Payments are an estimate and may vary by lender)

Mortgage Calculator

Change Payment Information

%
years/fixed
yearly
yearly (est.)
Contact Photo

We're Here to Help

Connect with our team of knowlegable local agents to guide your next move with style and grace.

Login to My Homefinder