
Join Login
1326 Santa Cruz Drive, Minden, NV 89423 Photo

58 Total Photos [Click to View All]

1326 Santa Cruz Drive
Minden, NV 89423
$925,000
4 Beds | 3 full Baths | 2676 sqft | 0.70 Acreage

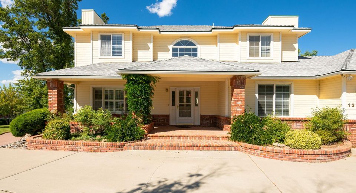
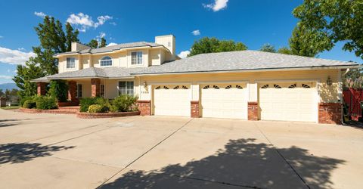
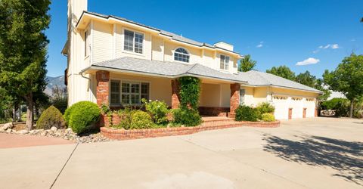
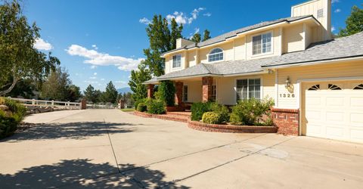
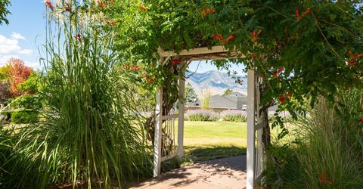
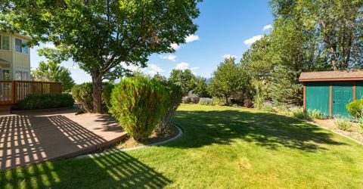
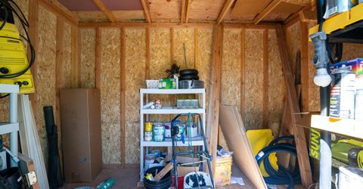
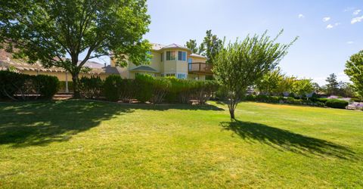
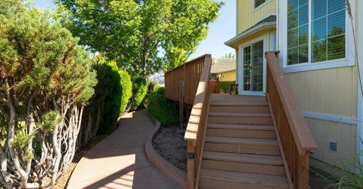
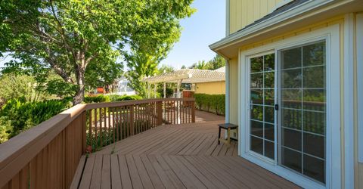
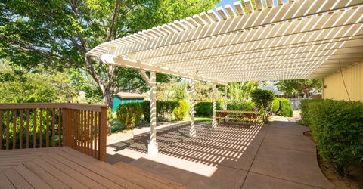
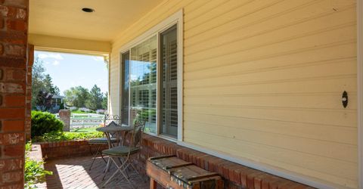
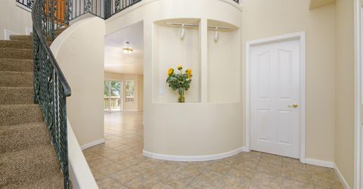
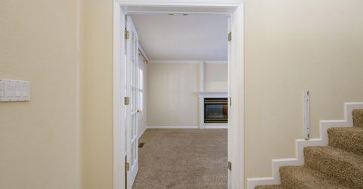
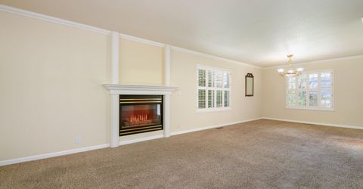
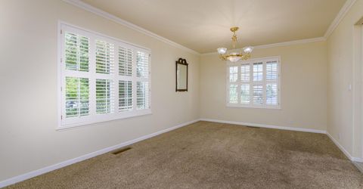
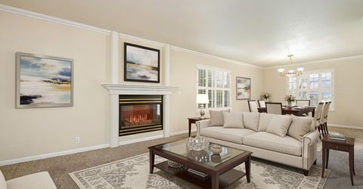
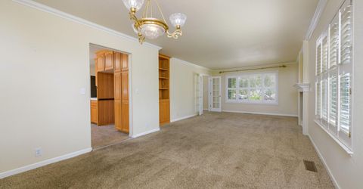
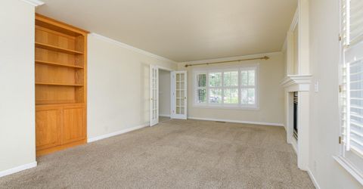
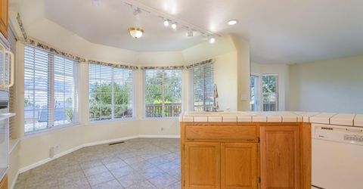
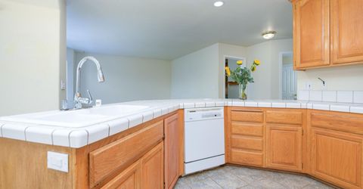
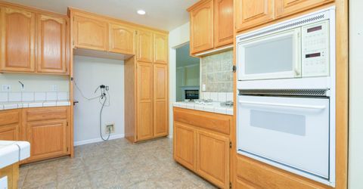
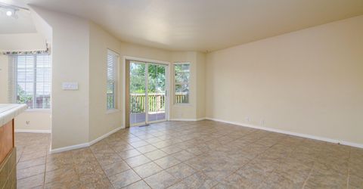
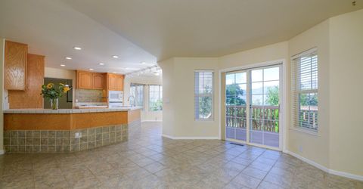
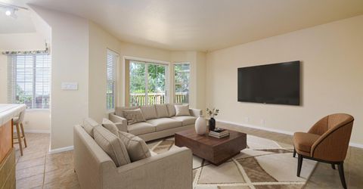
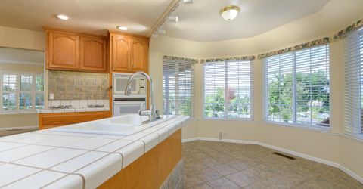
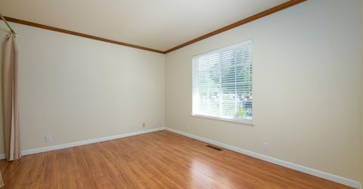
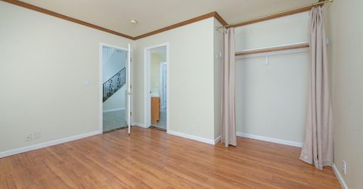
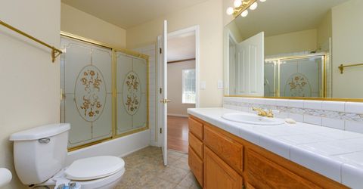
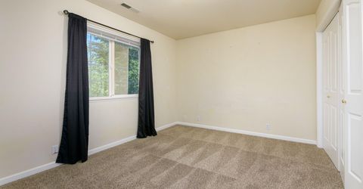
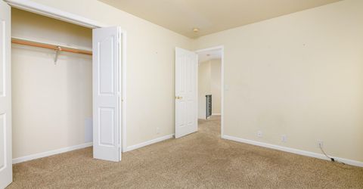
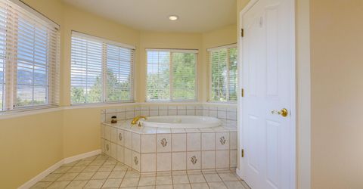
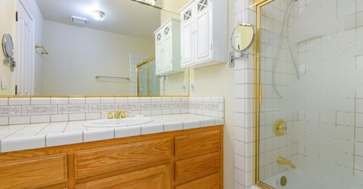
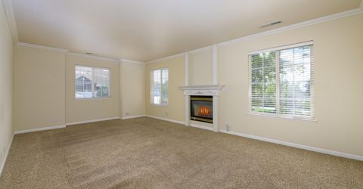
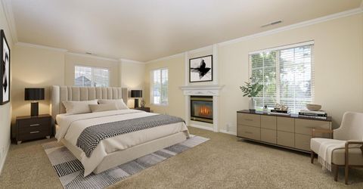
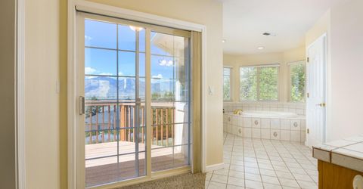
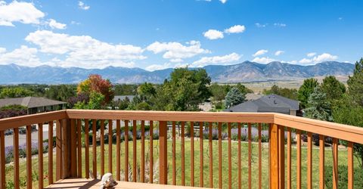
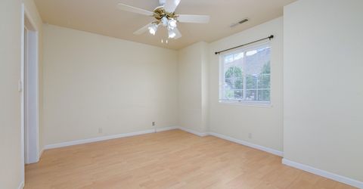
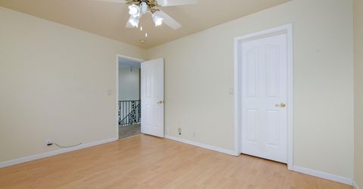
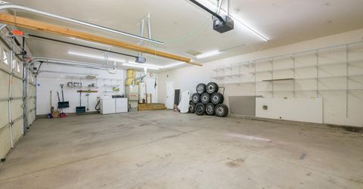
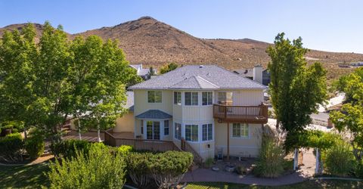
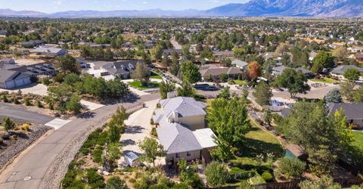
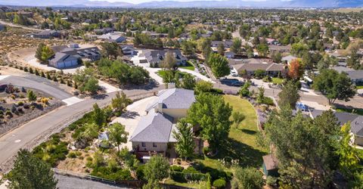
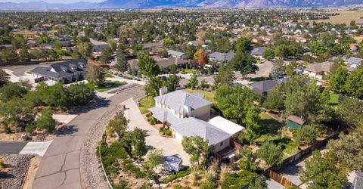
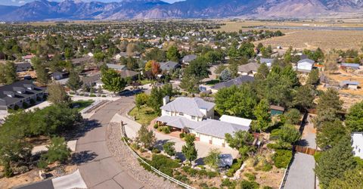
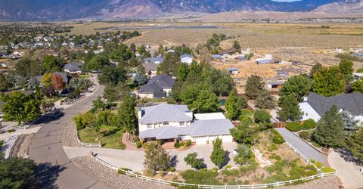
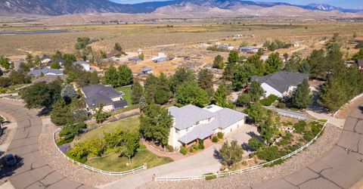
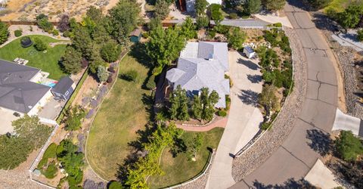
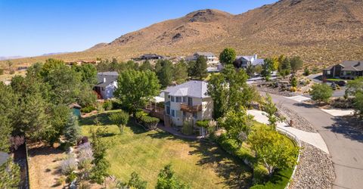
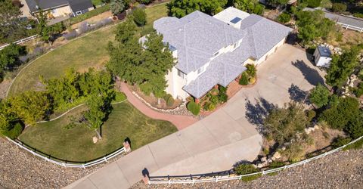
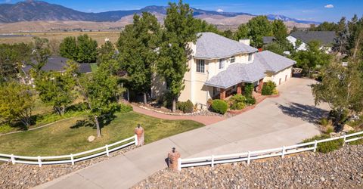
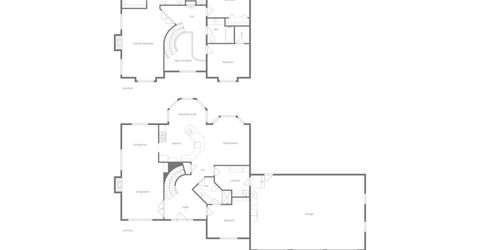
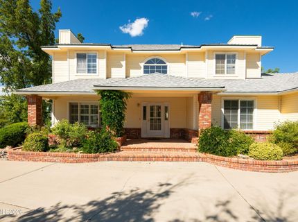
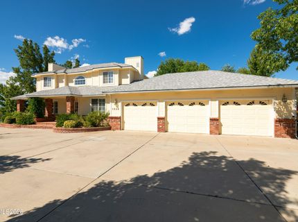
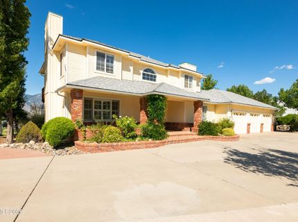
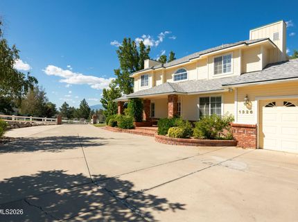
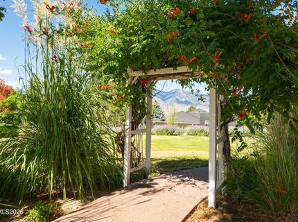
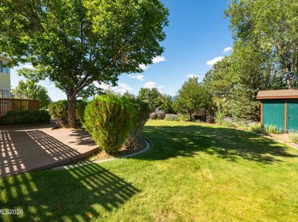
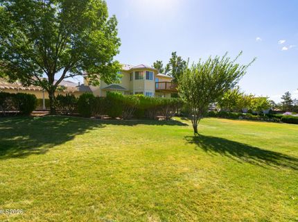
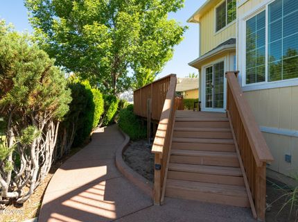
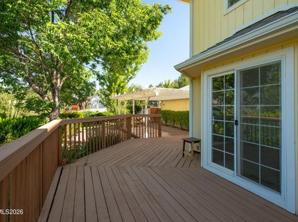
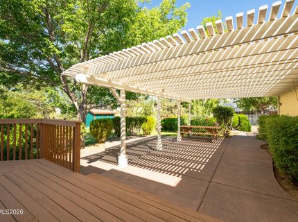
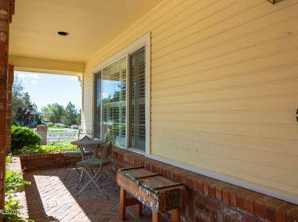
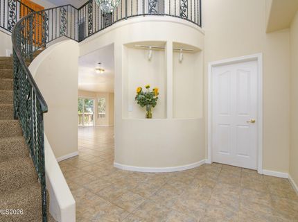
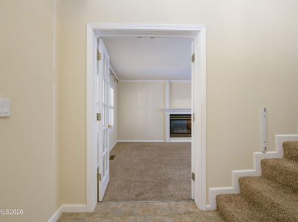
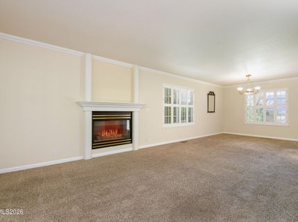
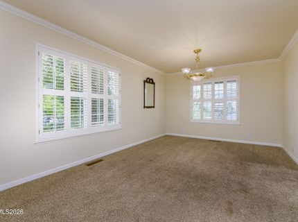
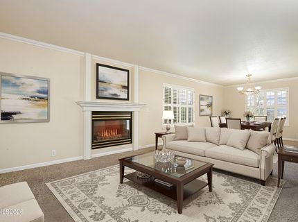
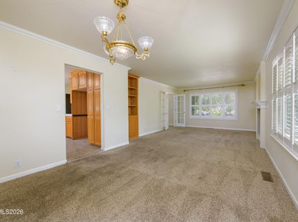
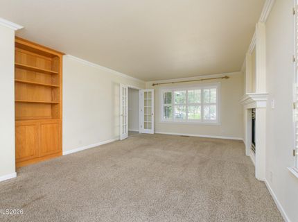
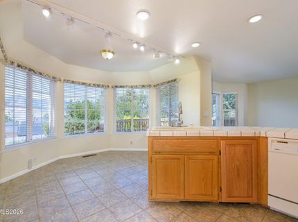
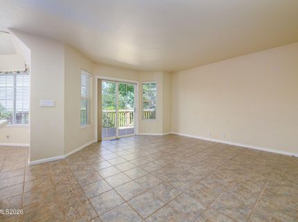
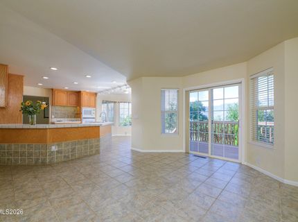
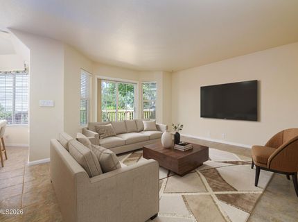
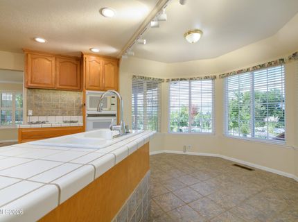
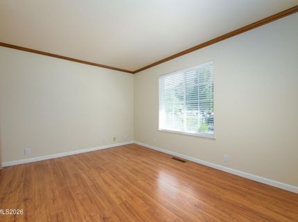
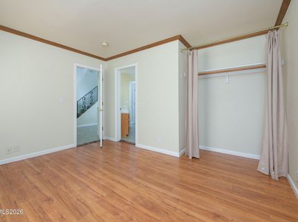
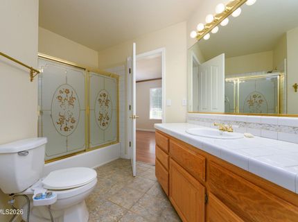
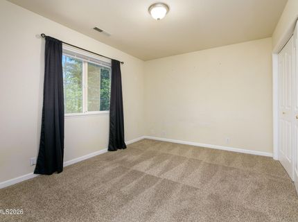
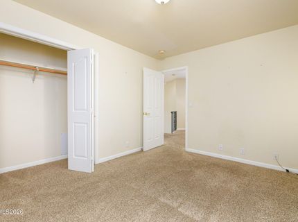
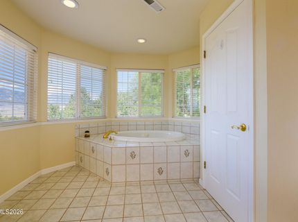
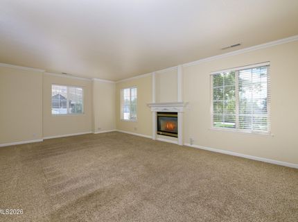
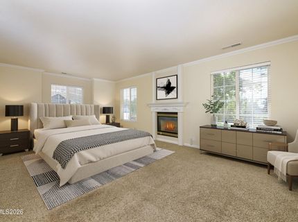
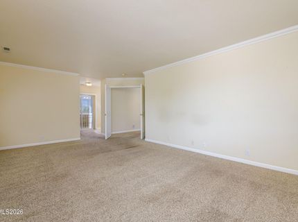
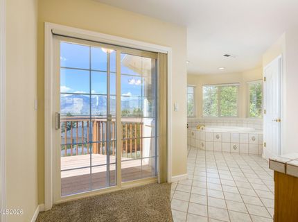
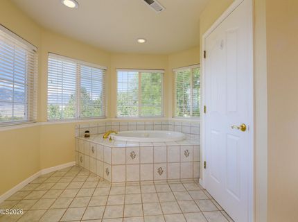
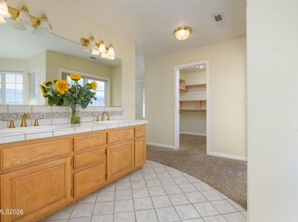
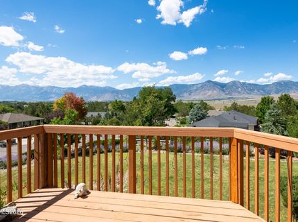
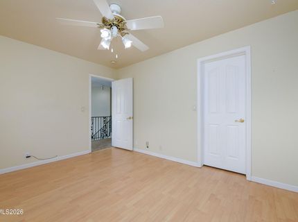
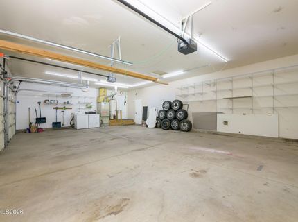
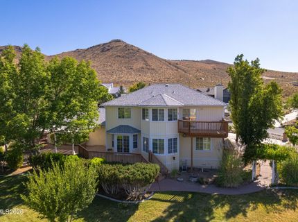
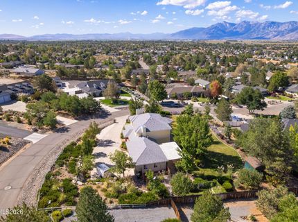
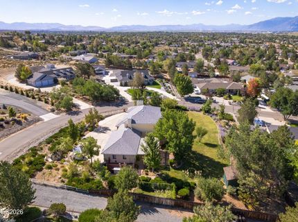
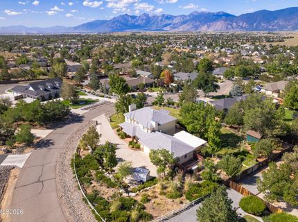
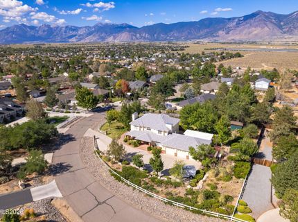
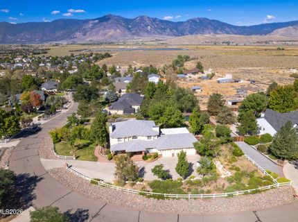
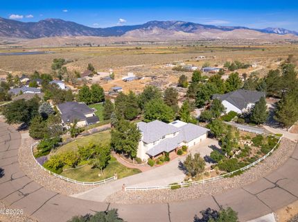
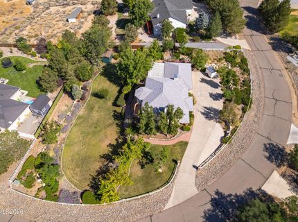
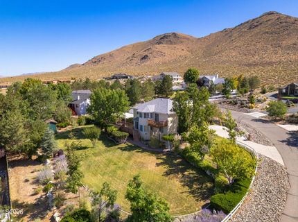
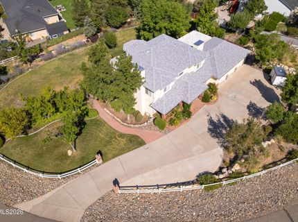
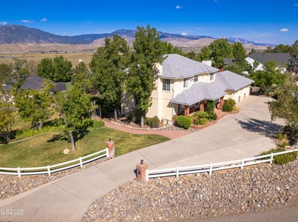
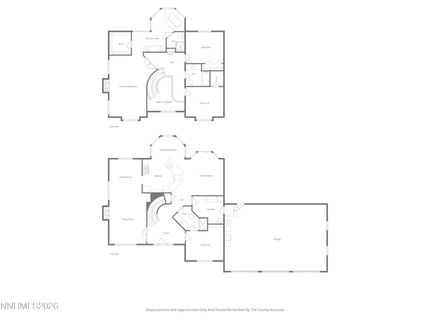
Set above the street on an oversized lot, this beautiful 4-bedroom, 3-bath home offers a rare blend of rural charm, expansive views, and a convenient proximity to town. At 2,676 sq.ft., this home is filled with natural light and designed to take full advantage of the endless sunshine and open vistas. Expansive windows frame unobstructed views, while the inviting living room features a fireplace and plantation shutters. A second fireplace in the primary bedroom adds warmth and character, and the sweeping wrought iron staircase upon entering creates a striking focal point. The primary suite offers its own private balcony - perfect for enjoying the peaceful surroundings. The outdoor living is exceptional with a large redwood deck, shaded patio for entertaining, relaxing, or enjoying the beautiful Nevada evenings. The beautifully landscaped grounds are enhanced by low-voltage landscape lighting, and a dog run and storage shed add to its functionality. Additional features include a large 3-car garage, RV parking, brick enhanced front porch, two-speed whole-house fan and A/C. With its elevated setting, beautiful views. spacious yard, thoughtful amenities, and close-to-town location, this property offers the best of both worlds - a peaceful rural feel without sacrificing convenience. Several photos are virtually staged.

Contact Agent(s) for More Information

Property Details

Property Type: Residential - Single Family
Cooling: Attic Fan, Central Air
Fireplaces: 2
Garage: 3 car attached
Heating: Fireplace(s), Forced Air, Natural Gas
Lot Size: 0.70 Acres
Roof Type: Composition, Shingle, Pitched
Stories: 2.0
Taxes: $3,810
Year Built: 1993
MLS ID: 260011098

Feature Descriptions

Additional Rooms: Bedroom/Office Main Floor, Entrance Foyer
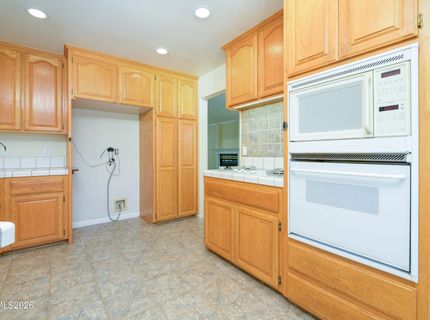
Appliances: Dryer, Disposal, Dishwasher, Electric Oven, Gas Range, Microwave, Self Cleaning Oven, Washer, Oven, Gas Cooktop
City Limits: No
Construction Type: Site/Stick-Built
Cooling Y/N: Yes
Days on Site: 1
Dining: Living Room Combination
Exterior: Brick, Wood Siding
Family Room: Kitchen Combination
Fencing: Partial
Fireplace: Gas, Insert, Living Room, Primary Bedroom
Fireplace Y/N: Yes
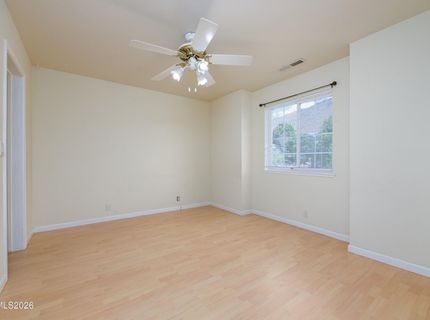
Flooring: Carpet, Ceramic Tile, Laminate
Foundation: Crawl Space
Heating Y/N: Yes
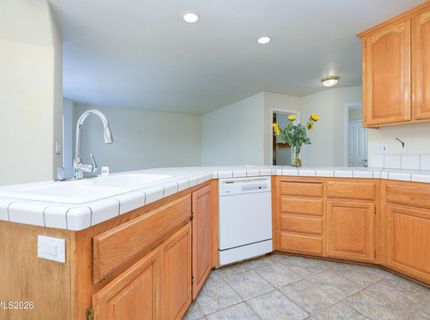
Kitchen: Breakfast Bar, Breakfast Nook, Built-In Dishwasher, Built-In Microwave, Built-In Single Oven, Disposal, Gas Cooktop, Pantry, Sliding Shelves
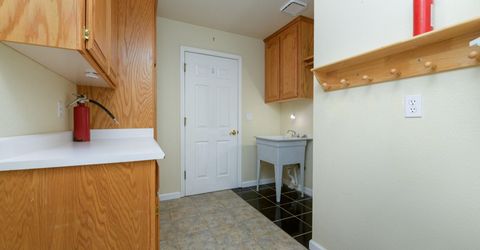
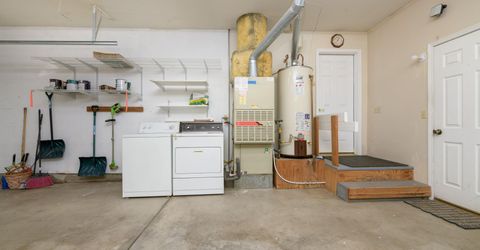
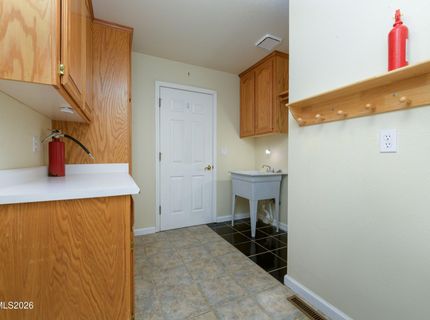
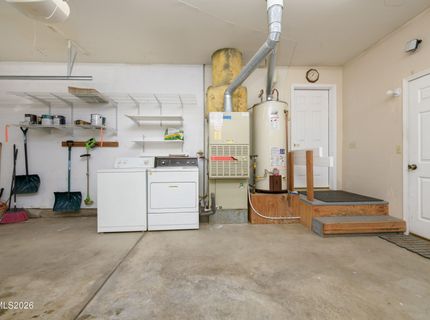
Laundry Features: In Garage, Washer Hookup, Laundry Room, Sink, Cabinets, Shelves, Gas Dryer Hookup
Living Room: Separate/Formal Room
Lot Features: Cul-De-Sac, Corner Lot, Gentle Sloping, Landscaped, Level, Sloped Down, Sprinklers In Front, Sprinklers In Rear
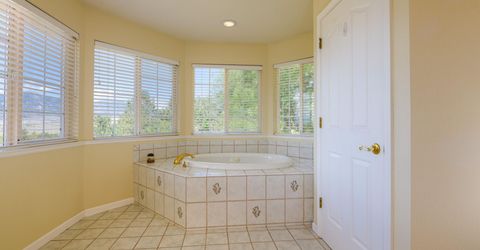
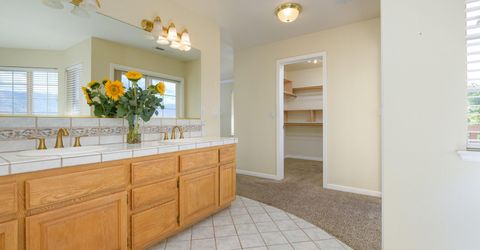
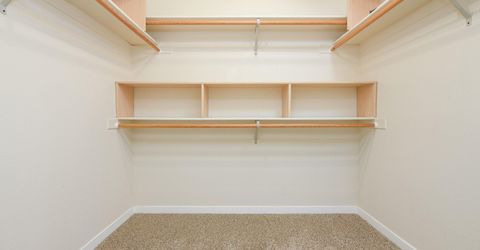
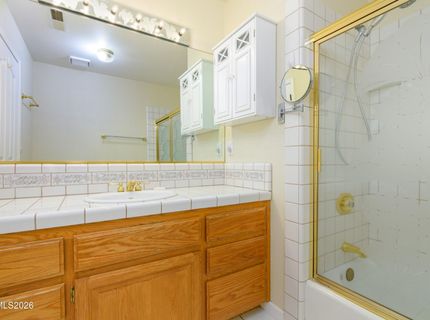
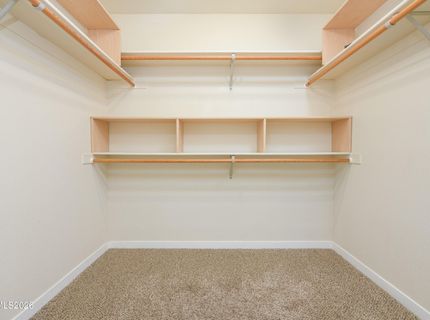
Master Bedroom: Double Sinks, Jetted Tub, Shower Stall, Walk-In Closet(s)
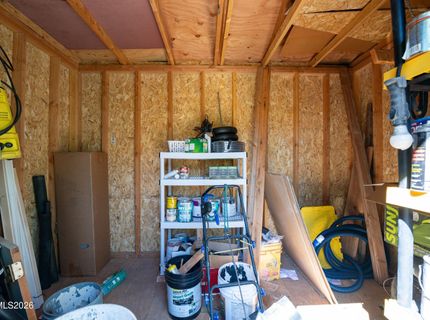
OtherStructures: Shed(s)
Parcel #: 1420-21-810-006
Parking: Attached, Garage, Garage Door Opener, Parking Pad, RV Access/Parking, Additional Parking, Garage Door Opener Controls
Patio/Porch: Deck, Patio, Covered, Uncovered, Porch
Road Frontage: Public
Road Responsibility: Public Maintained Road
Security Features: Carbon Monoxide Detector(s), Smoke Detector(s)
Sewer: Public Sewer
Special View Info: Desert, Meadow, Mountain(s), Trees/Woods, Valley
Sprinklers: Automatic, Drip System, Front, Rear
SQFT Living: 2676
Utilities: Cable Available, Cable Connected, Electricity Available, Electricity Connected, Natural Gas Available, Natural Gas Connected, Phone Available, Sewer Available, Sewer Connected, Water Available, Water Connected, Cellular Coverage, Internet Available, Water Meter Instal
Water: Public
Water Rights Y/N: No
Window Features: Blinds, Drapes, Double Pane Windows, Window Coverings, Vinyl Frames, Rods

Amenities

Cathedral Ceiling(s)
Breakfast Bar
Pantry
Walk-In Closet(s)
Entrance Foyer
Balcony
Dog Run
Rain Gutters
Gas/Propane Stub

Schools

High School: Douglas
Middle School: Carson Valley
Elementary School: Pinon Hills

Neighborhood Map

Driving Directions

Demographics

Estimate My Payments

  • Estimated Payment
    $2,645.94
  • Principal & Interest
    $2,058.65
  • Property Tax
    $317.50
  • Homeowner's Insurance
    $269.79
(Payments are an estimate and may vary by lender)

Mortgage Calculator

Change Payment Information

%
years/fixed
yearly
yearly (est.)
Contact Photo

We're Here to Help

Connect with our team of knowlegable local agents to guide your next move with style and grace.

Login to My Homefinder