
Join Login
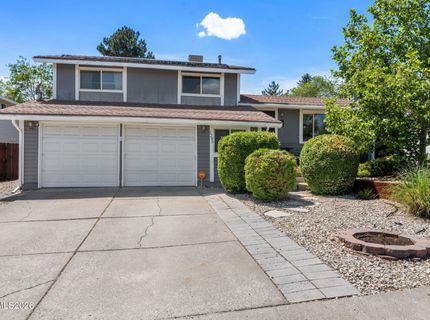
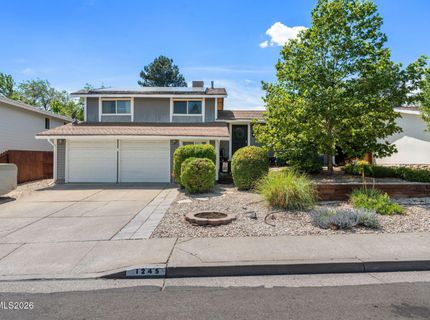
1245 Kirston Street, Reno, NV 89503 Photo

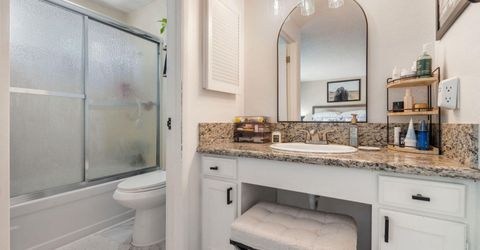
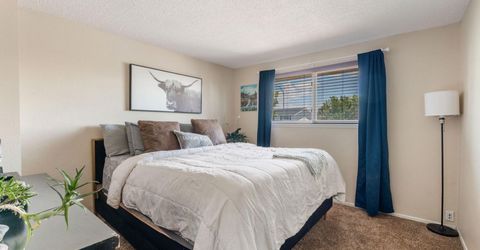
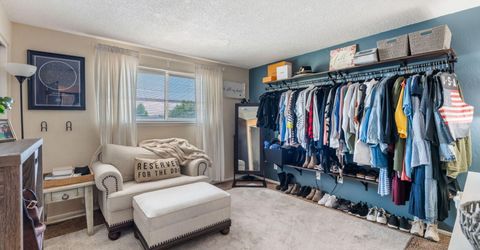
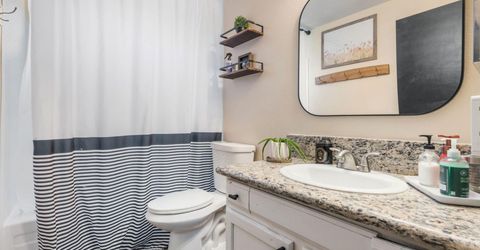
35 Total Photos [Click to View All]

1245 Kirston Street
Reno, NV 89503
$520,000
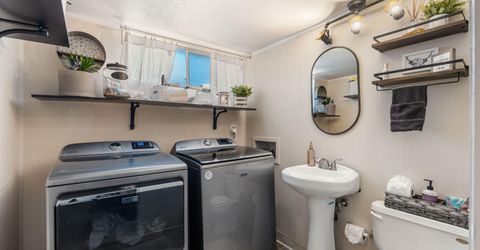
3 Beds | 2 full 1 partial Baths | 1668 sqft | 0.14 Acreage

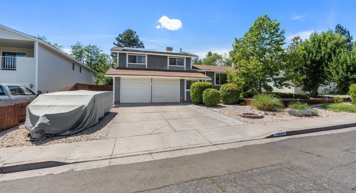
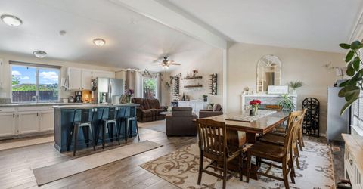
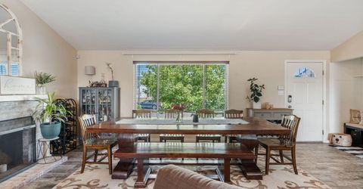
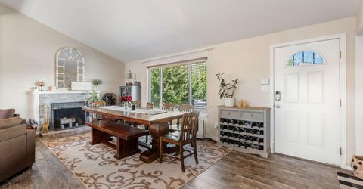
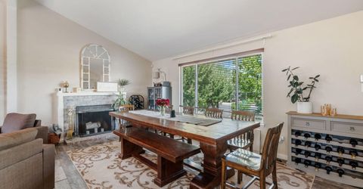
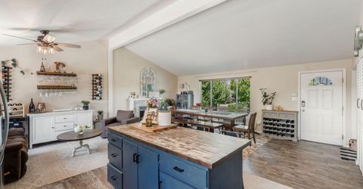
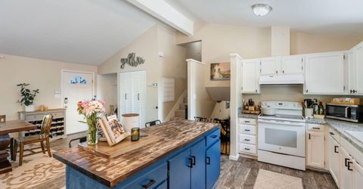
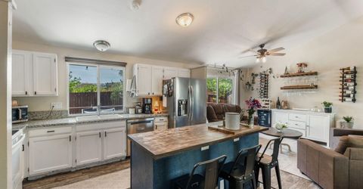
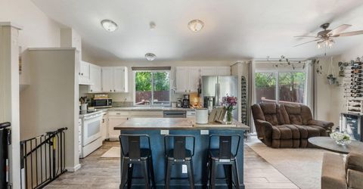
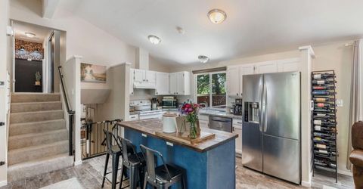
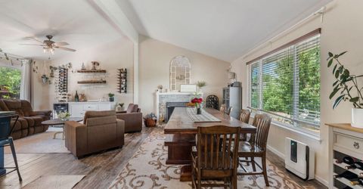
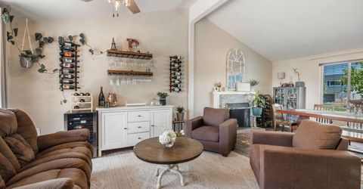
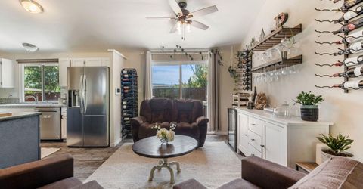
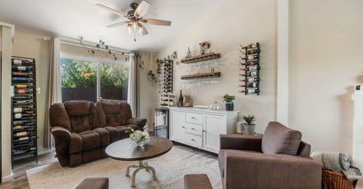
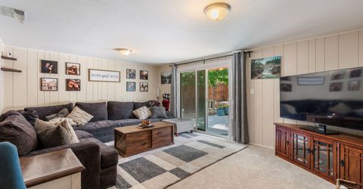
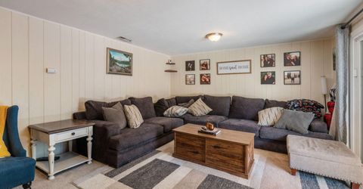
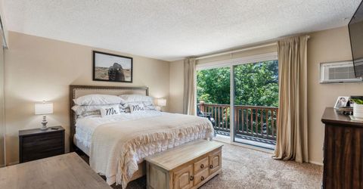
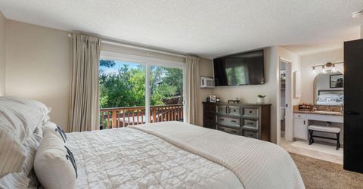
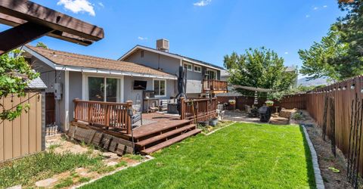
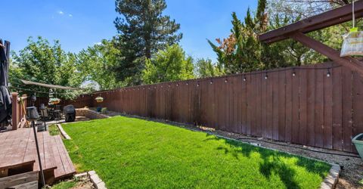
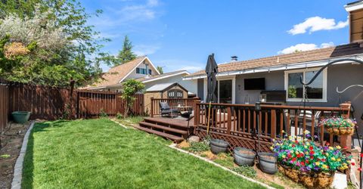
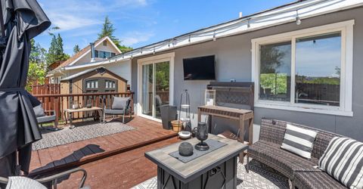
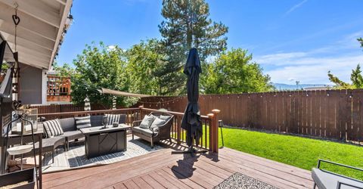
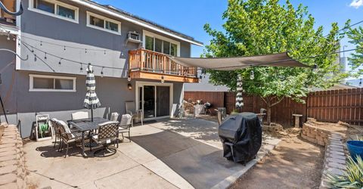
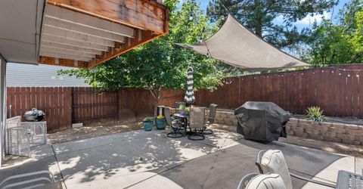
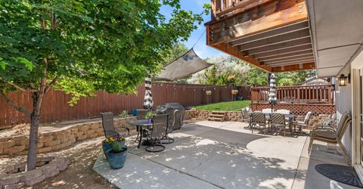
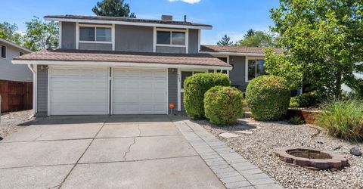
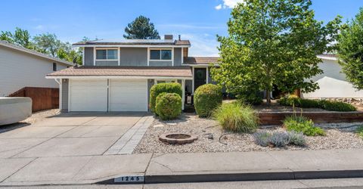
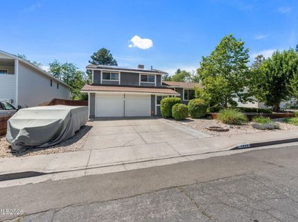
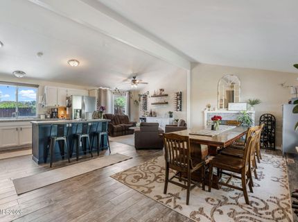
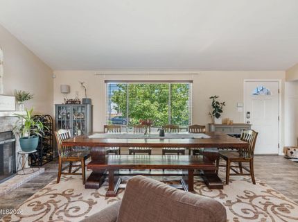
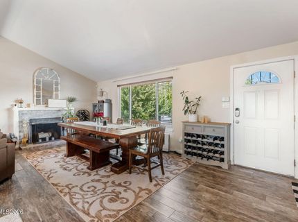
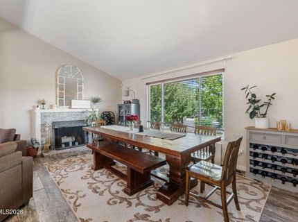
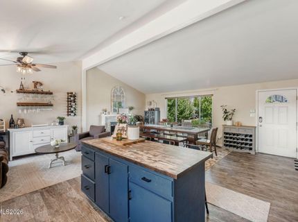
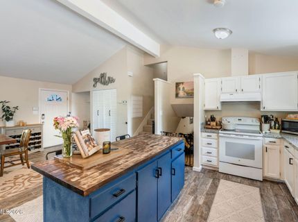
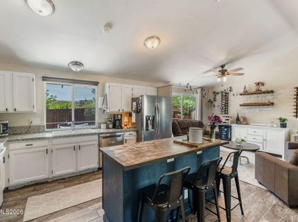
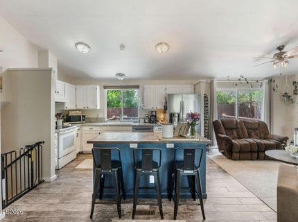
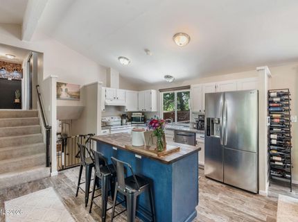
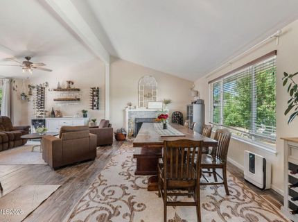
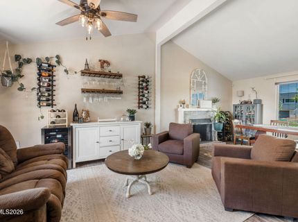
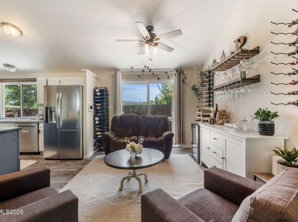
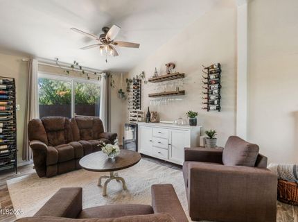
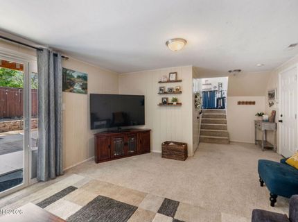
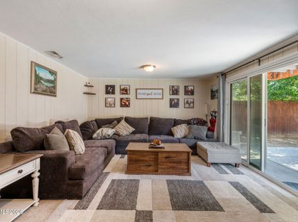
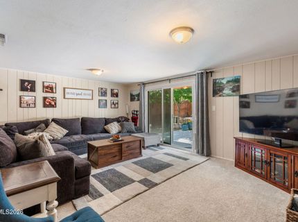
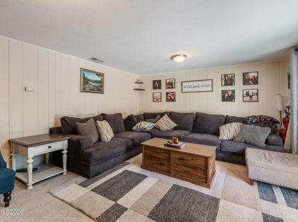
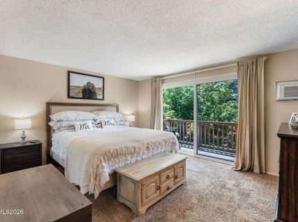
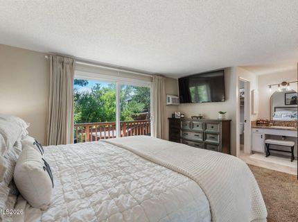
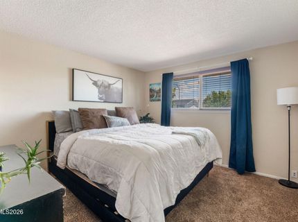
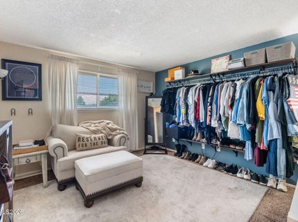
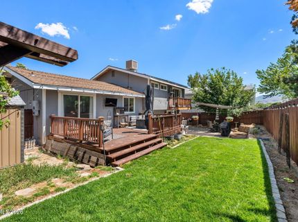
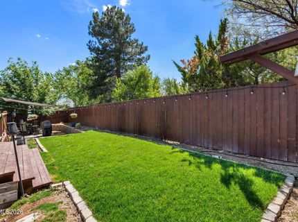
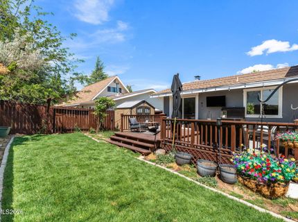
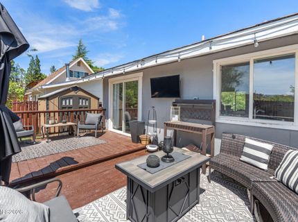
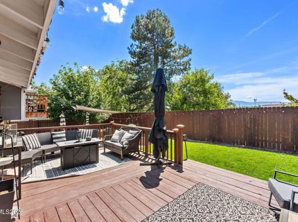
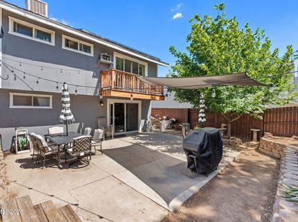
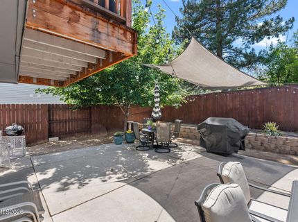
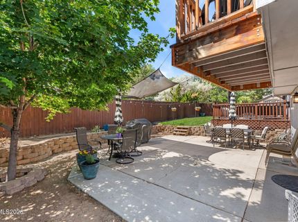
Discover this charming Northwest Reno gem, perfectly positioned with desirable east-west exposure that fills the home with natural light throughout the day. With RV parking! Thoughtfully designed for both comfort and outdoor enjoyment, this inviting property features a newer redwood deck off the dining area and a private redwood balcony off the primary suite ideal for enjoying peaceful mornings, vibrant sunsets, and Reno's beautiful seasons. The beautifully landscaped yard offers the perfect blend of curb appeal and sustainability with thoughtfully selected drought-tolerant landscaping and front garden shrubs that attract hummingbirds and bees, creating a serene and vibrant outdoor setting. Mature trees, along with producing apple and grape plants, add warmth and character to the property. Adding even more value, the home is equipped with Tesla solar panels, are paid for and provides exceptional energy efficiency and significant savings on electricity costs. Blending natural beauty, outdoor living, and modern efficiency, this special property offers the perfect balance of comfort, charm, and the relaxed Northwest Reno lifestyle buyers are searching for.

Listed By / Presented By

Listed By

Agency Name: Dickson Realty - Damonte Ranch
Agent Name: Richard Berman
Agency Phone: 775-850-7000
Agent Phone: 775-800-5032

agent picture

Presented By

Agent Name: Scott Roberts
Agent Phone: 818.447.7176
Agency Title: Chase International Real Estate

IDX logo

Contact Agent(s) for More Information

Property Details

Property Type: Residential - Single Family
Cooling: Central Air
Fireplaces: 1
Garage: 2 car attached
Heating: Forced Air, Natural Gas
Lot Size: 0.14 Acres
Roof Type: Composition, Shingle, Pitched
Stories: 2.0
Taxes: $501
Year Built: 1972
MLS ID: 260006692

Feature Descriptions

Additional Rooms: None
Appliances: Disposal, Dishwasher, Electric Oven, Electric Range
City Limits: Yes
Construction Type: Site/Stick-Built
Cooling Y/N: Yes
Dining: Great Room, High Ceilings
Exterior: Wood Siding
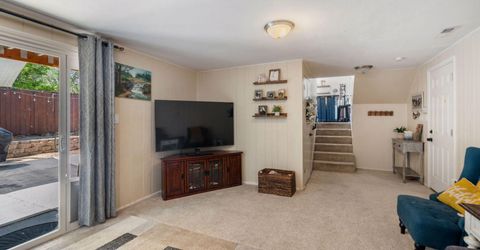
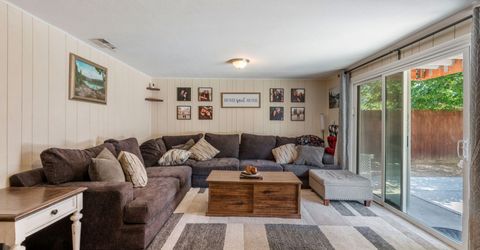
Family Room: Separate/Formal Room
Fencing: Back Yard
Fireplace: Living Room
Fireplace Y/N: Yes
Flooring: Carpet
Foundation: Crawl Space, Slab
Heating Y/N: Yes
Kitchen: Built-In Dishwasher, Disposal, Pantry
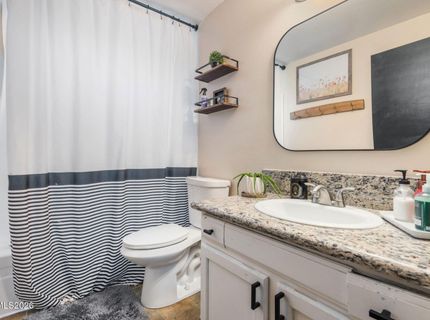
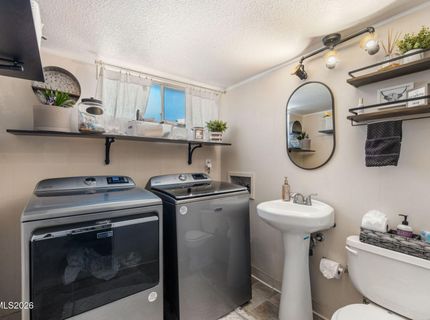
Laundry Features: In Bathroom, Laundry Room
Living Room: Great Room, High Ceilings
Lot Features: Landscaped, Sprinklers In Front, Sprinklers In Rear
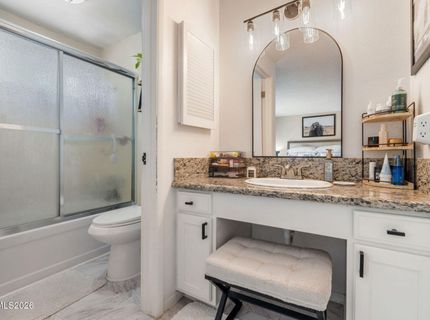
Master Bedroom: Tub/Shower Combination
OtherStructures: None
Parcel #: 001-154-01
Parking: Attached, Garage, Garage Door Opener, RV Access/Parking
Patio/Porch: Deck, Patio
Road Frontage: Other
Road Responsibility: Public Maintained Road
Security: yes
Security Features: Smoke Detector(s), Security System Owned, Keyless Entry
Sewer: Public Sewer
Special View Info: Mountain(s)
Sprinklers: Automatic, Drip System, Front, Rear
SQFT Living: 1668
Utilities: Cable Available, Electricity Available, Natural Gas Available, Phone Available, Sewer Available, Water Available, Cellular Coverage, Internet Available, Water Meter Installed
Water: Public
Water Rights Y/N: No
Window Features: Blinds, Drapes, Double Pane Windows, Vinyl Frames, Rods

Amenities

High Ceilings
Pantry
Balcony

Schools

High School: McQueen
Middle School: Clayton
Elementary School: Towles

Neighborhood Map

Driving Directions

Demographics

Estimate My Payments

  • Estimated Payment
    $1,350.71
  • Principal & Interest
    $1,157.29
  • Property Tax
    $41.75
  • Homeowner's Insurance
    $151.67
(Payments are an estimate and may vary by lender)

Mortgage Calculator

Change Payment Information

%
years/fixed
yearly
yearly (est.)
Contact Photo

We're Here to Help

Connect with our team of knowlegable local agents to guide your next move with style and grace.

Login to My Homefinder

Pixel