


Join Login
1064 Lucerne Way , Incline Village, NV 89451 Photo

38 Total Photos [Click to View All]

1064 Lucerne Way
Incline Village, NV 89451
$2,049,000
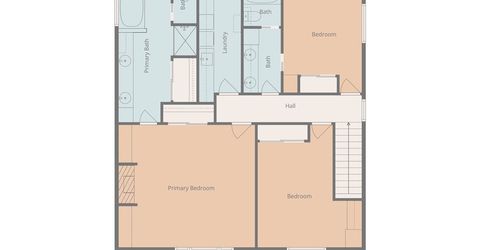
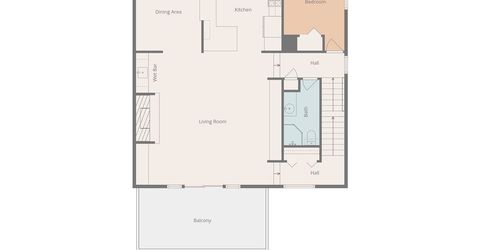
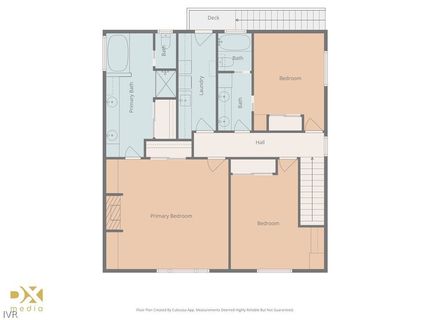
4 Beds | 3 full Baths | 2538 sqft | 0.04 Acreage

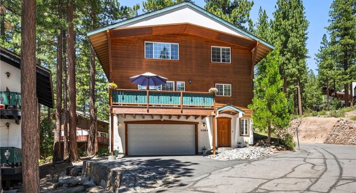
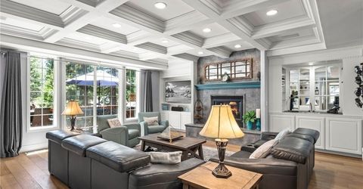
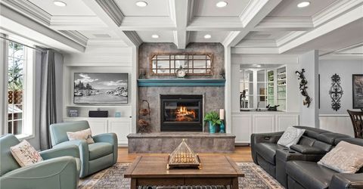
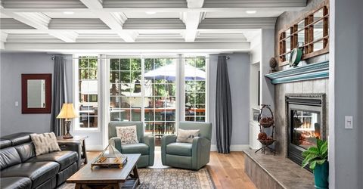
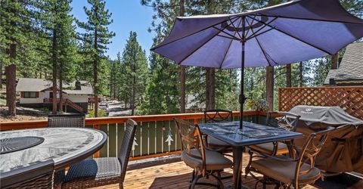
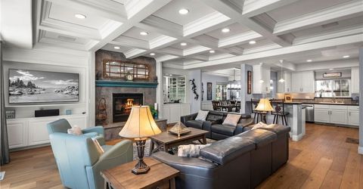
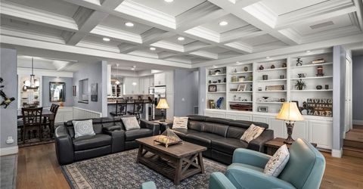
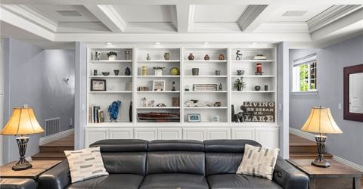
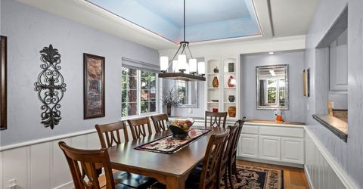
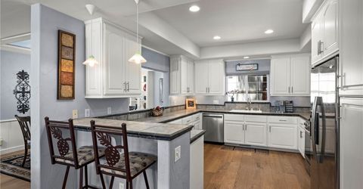
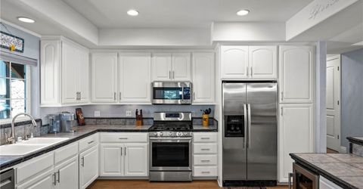
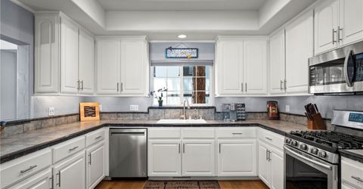
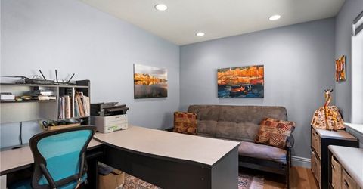
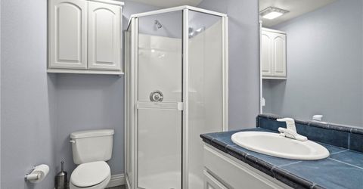
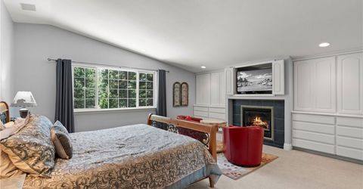
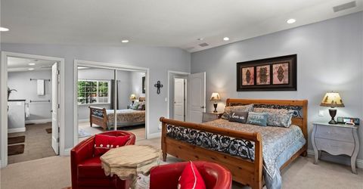
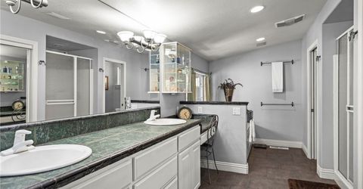
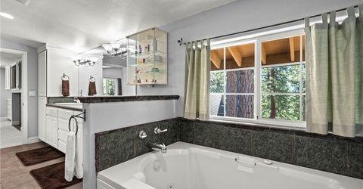
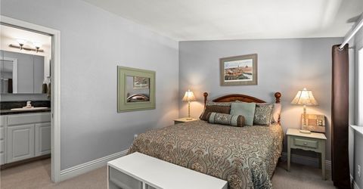
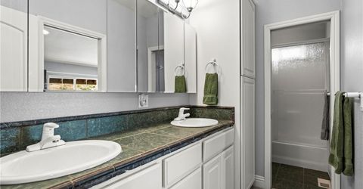
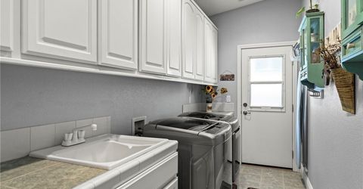
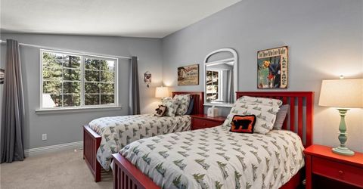
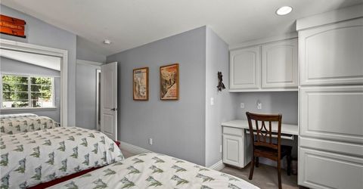
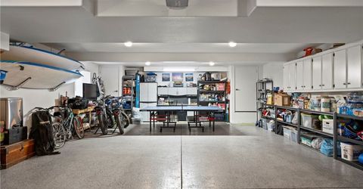
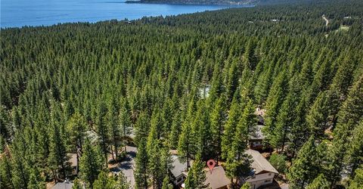
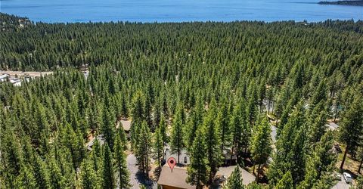
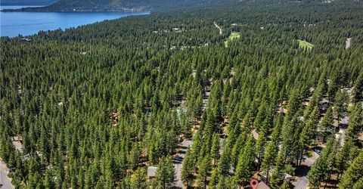
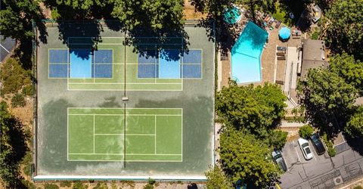
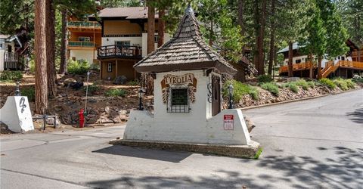
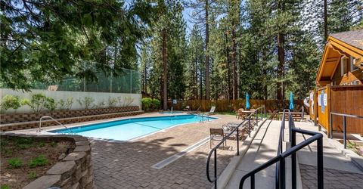
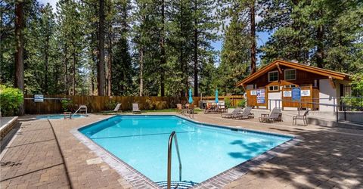
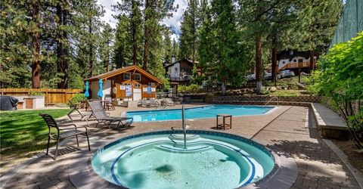
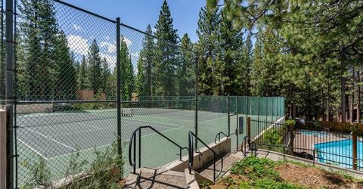
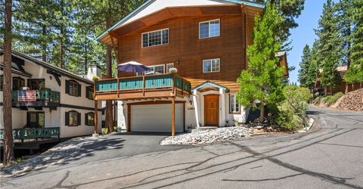
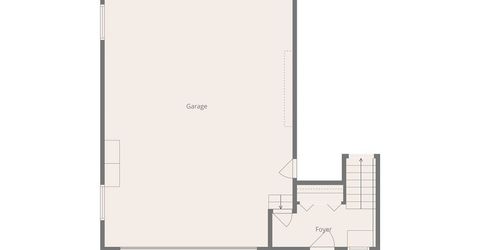
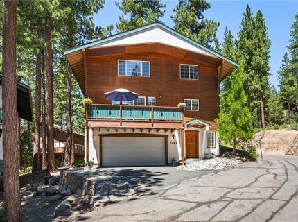
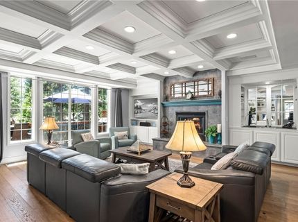
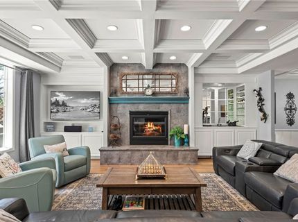
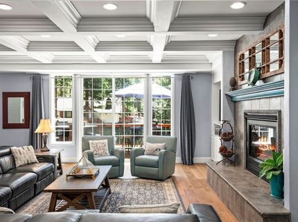
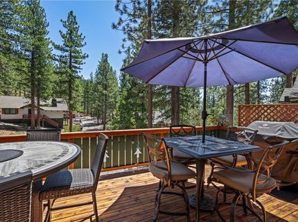
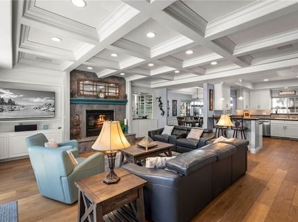
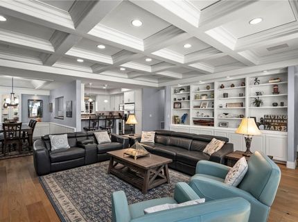
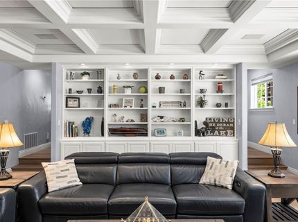
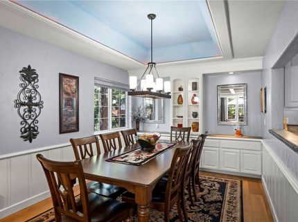
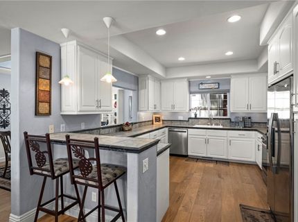
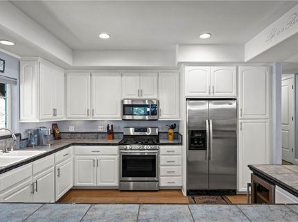
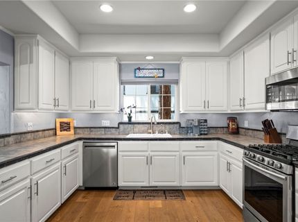
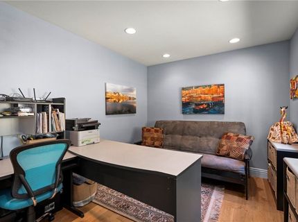
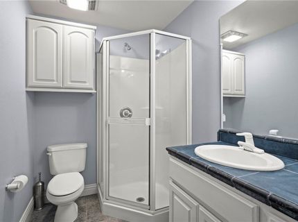
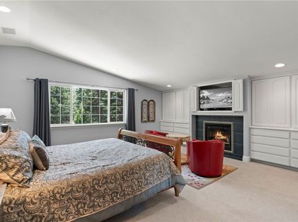
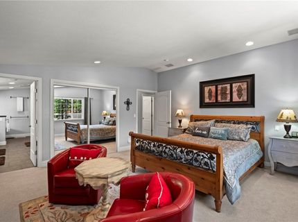
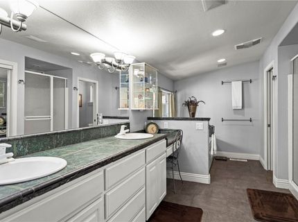
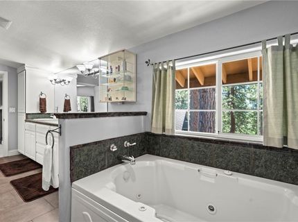
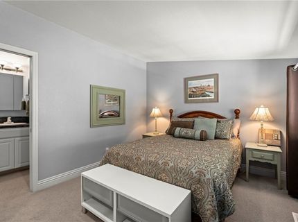
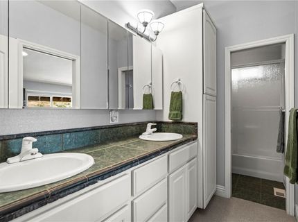
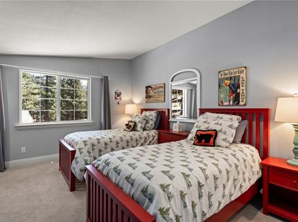
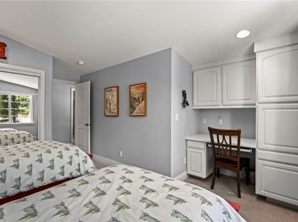
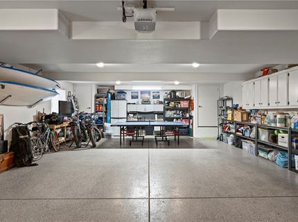
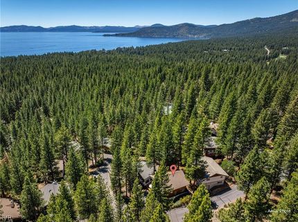
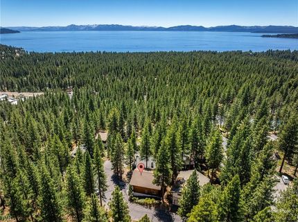
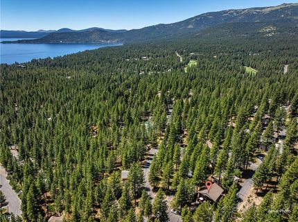
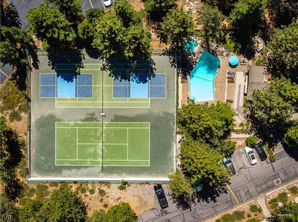
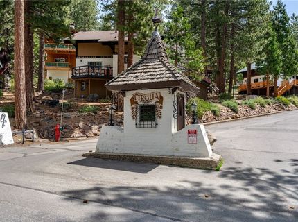
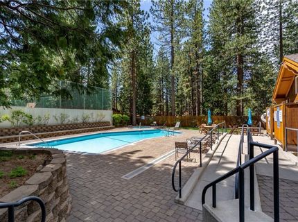
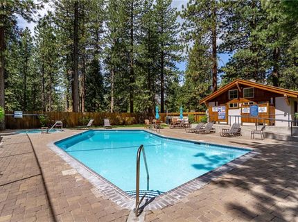
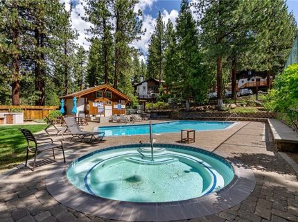
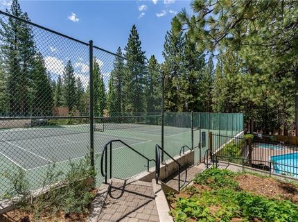
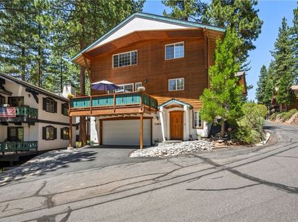
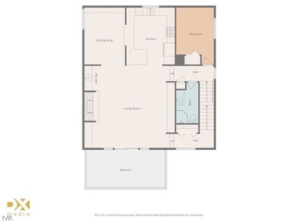
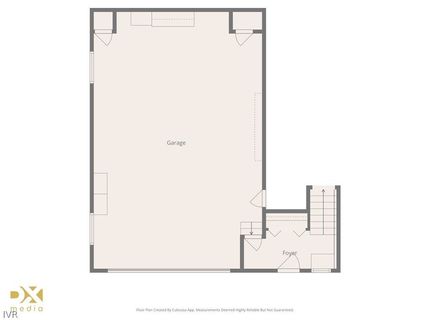
Light, bright, & beautifully maintained, this 4-bed, 3-bath single-family home in the Tyrolia community offers the perfect blend of mountain comfort & year-round recreation. Soaring ceilings & expansive windows fill the home with natural light, while new white oak flooring adds timeless style. The spacious floor plan provides comfortable living for family & guests, & the rare 4-car tandem garage offers exceptional storage for vehicles & all your Tahoe gear. Step outside to a spacious deck overlooking the surrounding forest, the perfect place to relax, entertain, or enjoy the peaceful mountain setting. Tyrolia residents enjoy access to community tennis & pickleball courts, an in-ground pool, & spa, with short-term rentals allowed for added investment potential. Ideally located near Diamond Peak Ski Resort, residents also enjoy private beaches, golf courses, recreation center, & miles of scenic hiking & biking trails. A wonderful opportunity to enjoy the Tahoe lifestyle year-round.

Listed By / Presented By

Listed By

Agency Name: Coldwell Banker Select
Agent Name: Grant Meyer
Agency Phone: 775-831-1515

agent picture

Presented By

Agent Name: Scott Roberts
Agent Phone: 818.447.7176
Agency Title: Chase International Real Estate

IDX logo

Contact Agent(s) for More Information

Property Details

Property Type: Residential - Single Family
Fireplaces: 2
Garage: 4
Heating: NaturalGas, ForcedAir, Gas
Lot Size: 0.04 Acres
Roof Type: Composition, Pitched
Stories: 2.0
Taxes: $6,707
Year Built: 1999
MLS ID: 1019047

Feature Descriptions

Appliances: Dryer, Dishwasher, Disposal, GasOven, GasRange, Microwave, Refrigerator, Washer
Association Amenities: Clubhouse, ControlledAccess, Pool, SpaHotTub, TennisCourts
Fireplace: Two, Gas, LivingRoom, PrimaryBedroom
Flooring: Carpet, Hardwood
HOA Fee: 300/ Monthly
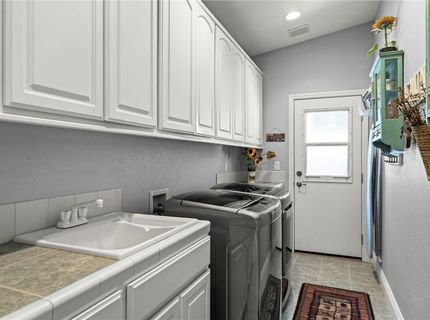
Laundry: LaundryInUtilityRoom, LaundryRoom, UpperLevel
Lot: Wooded, Level
Parcel#: 126-081-28
Parking: FourCarGarage, FourOrMoreSpaces, Garage, GarageDoorOpener
Parking Notes: FourCarGarage, FourOrMoreSpaces, Garage, GarageDoorOp
Patio/Porch: Deck
Security: SmokeDetectors
Special View Info: TreesWoods
Topography: Level

Amenities

BreakfastBar
Bookcases
BuiltInFeatures
CrownMolding
CofferedCeilings
HighCeilings
RecessedLighting
TileCounters
UtilityRoom
WalkInClosets
Deck

Neighborhood Map

Driving Directions

Demographics

Estimate My Payments

  • Estimated Payment
    $5,716.73
  • Principal & Interest
    $4,560.19
  • Property Tax
    $558.92
  • Homeowner's Insurance
    $597.63
(Payments are an estimate and may vary by lender)

Mortgage Calculator

Change Payment Information

%
years/fixed
yearly
yearly (est.)
Contact Photo

We're Here to Help

Connect with our team of knowlegable local agents to guide your next move with style and grace.

Login to My Homefinder

Pixel