



Join Login
10507 Claim Jumper Way, Reno, NV 89521 Photo

50 Photos

10507 Claim Jumper Way
Reno, NV 89521
$1,200,000
4 Beds | 3 full Baths | 3345 sqft | 0.29 Acreage

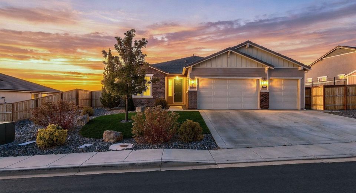
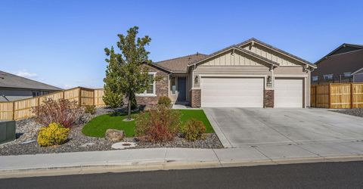
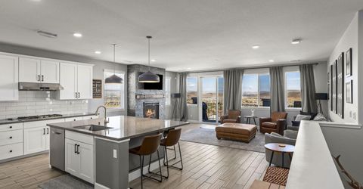
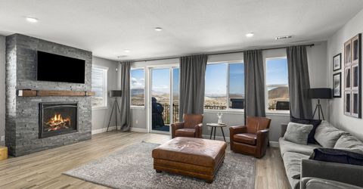
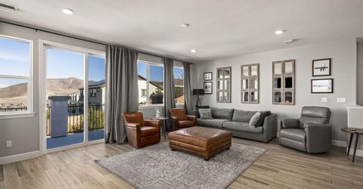
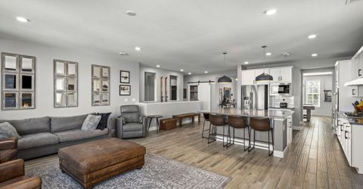
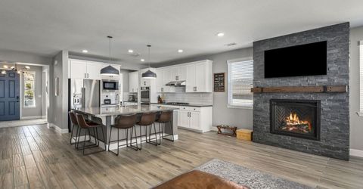
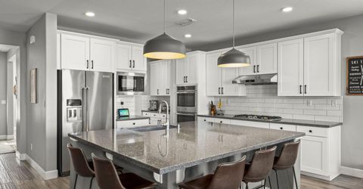
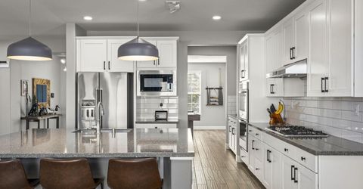
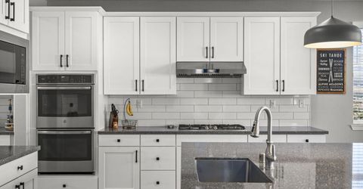
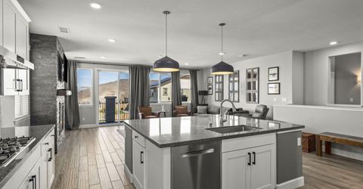
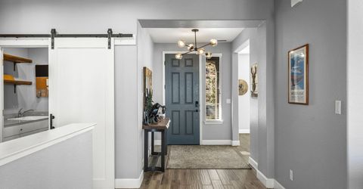
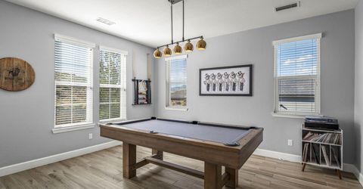
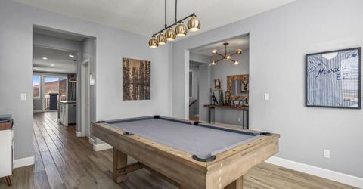
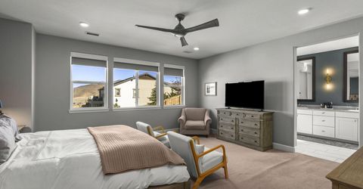
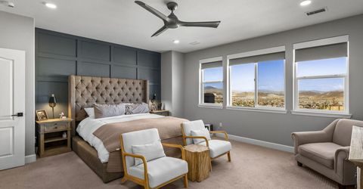
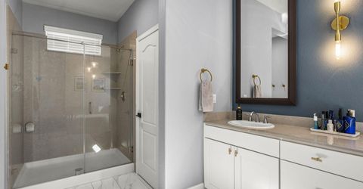
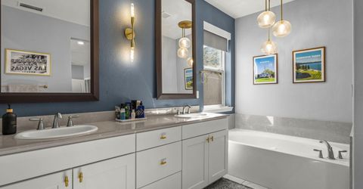
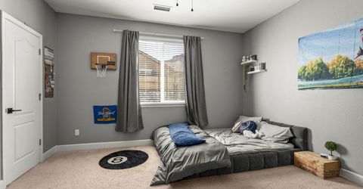
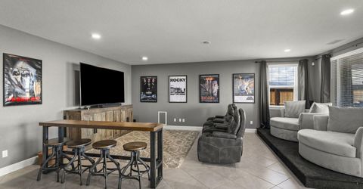
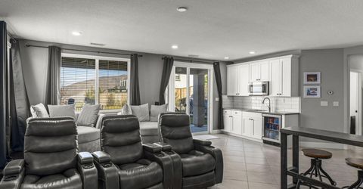
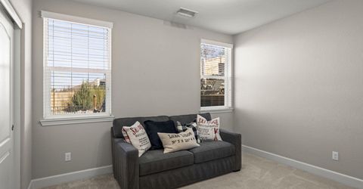
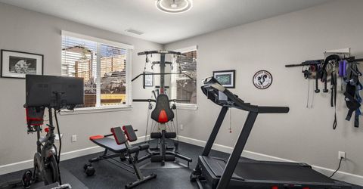
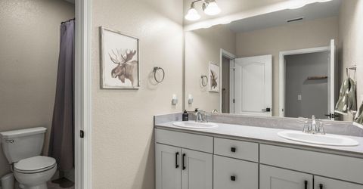
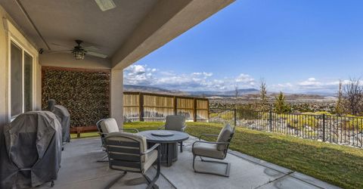
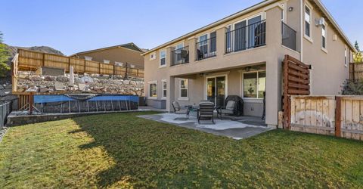
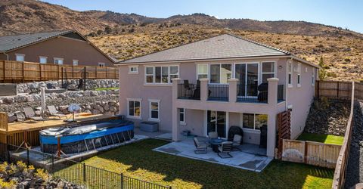
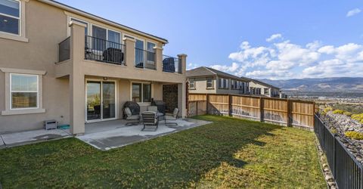
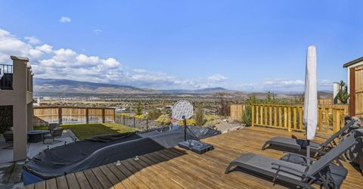
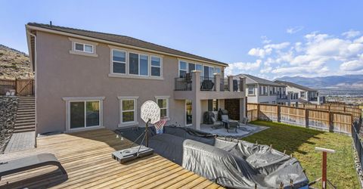
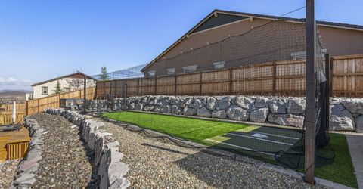
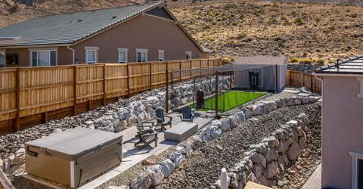
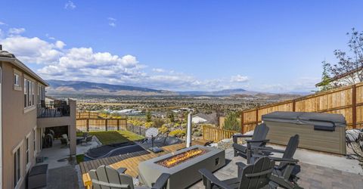
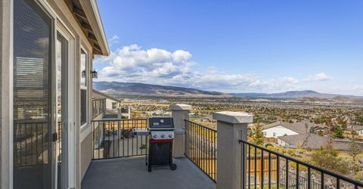
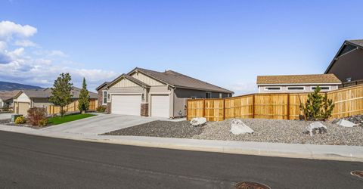
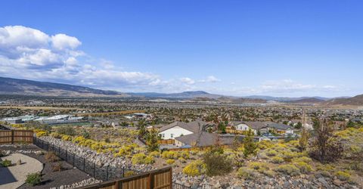
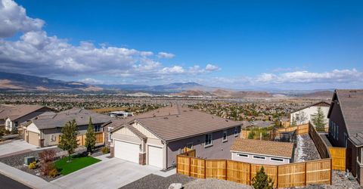
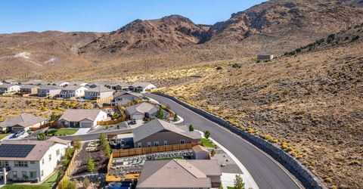
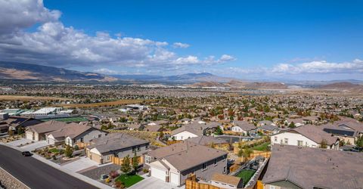
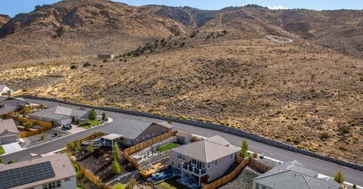
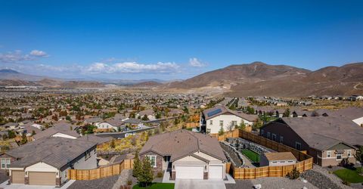
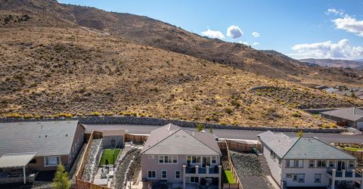
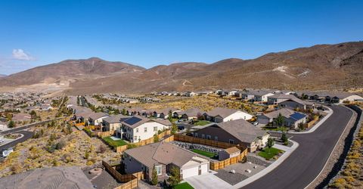
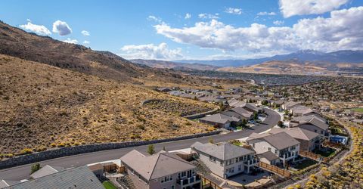
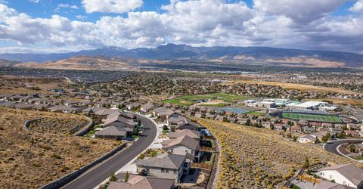
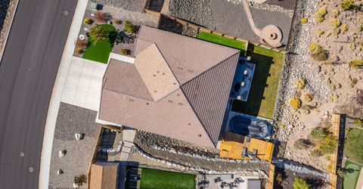
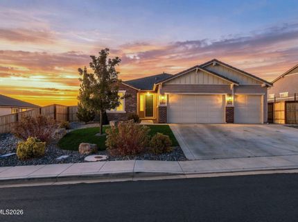
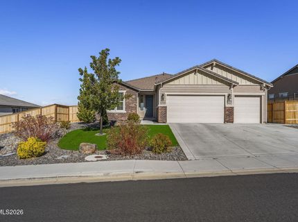
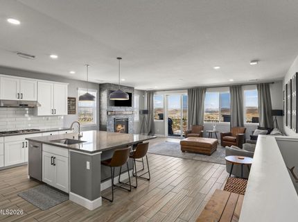
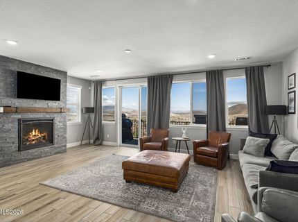
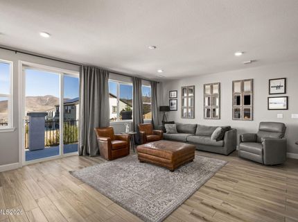
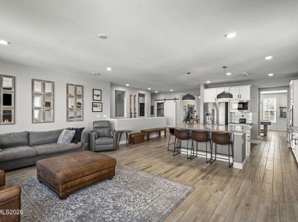
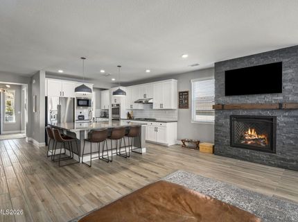
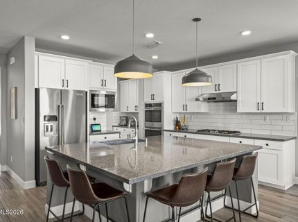
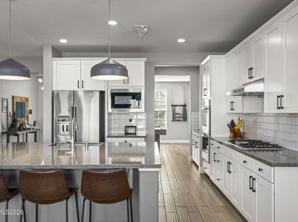
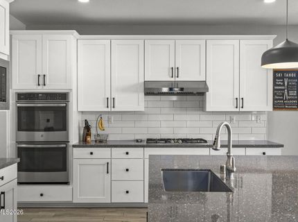
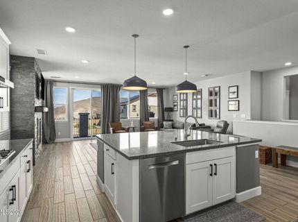
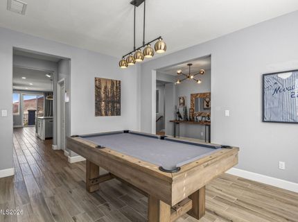
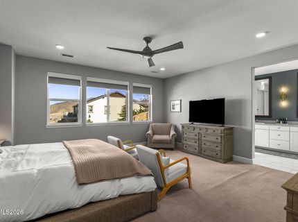
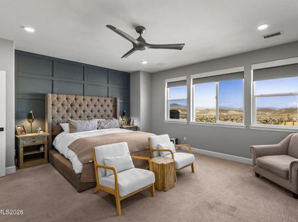
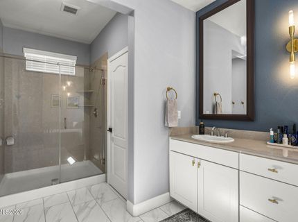
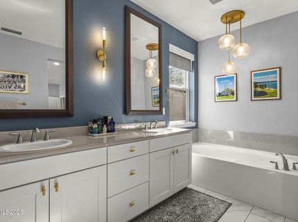
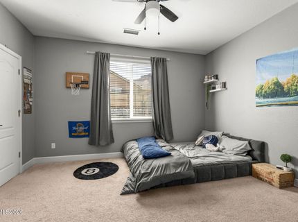
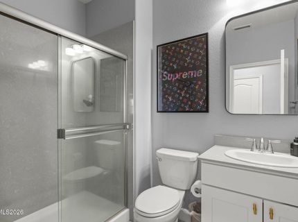
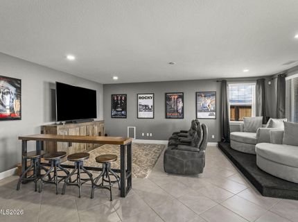
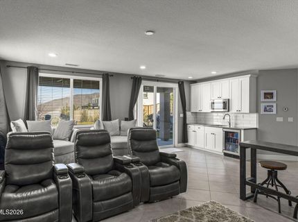
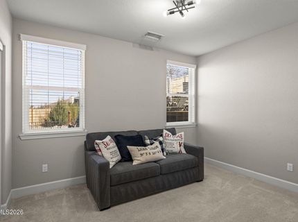
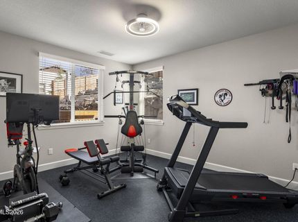
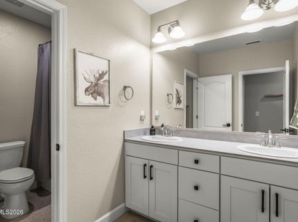
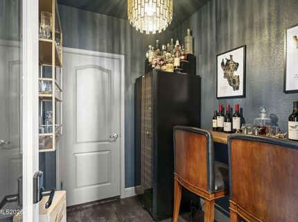
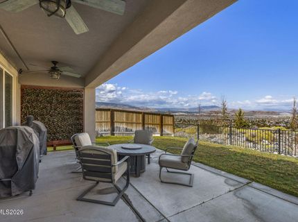
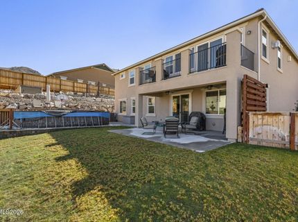
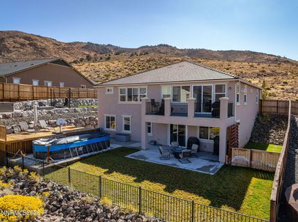
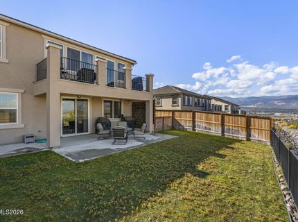
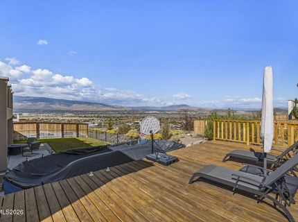
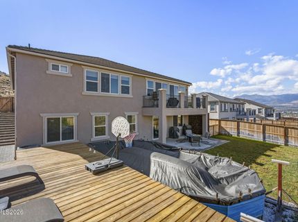
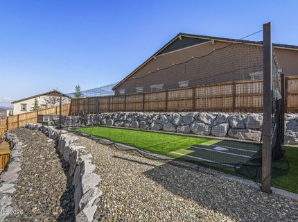
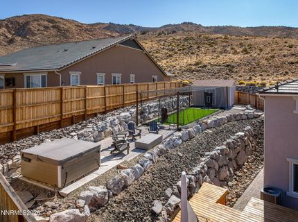
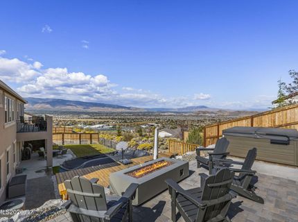
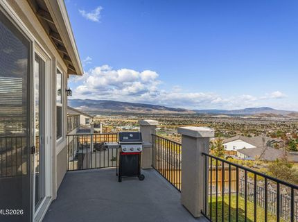
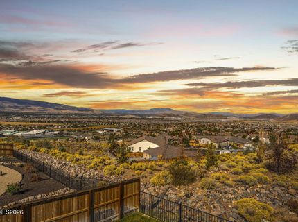
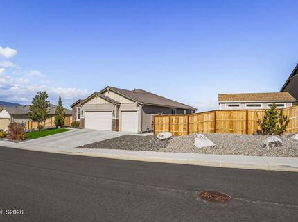
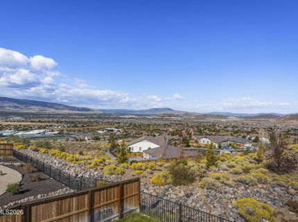
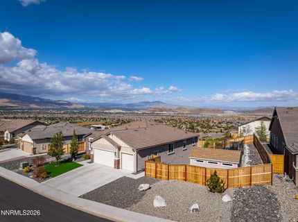
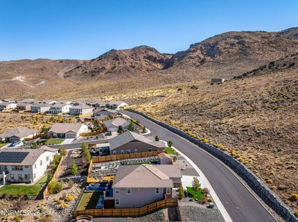
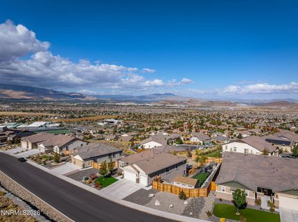
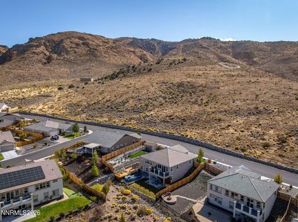
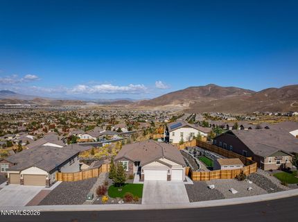
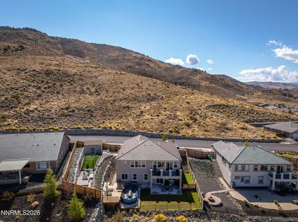
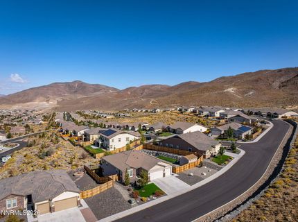
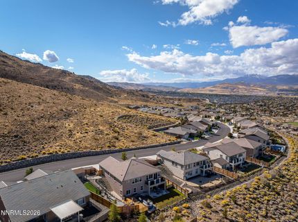
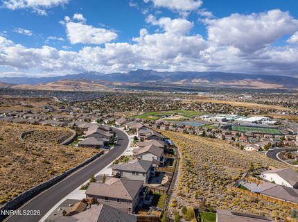
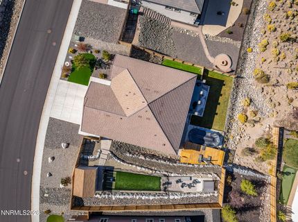
Wake up to unobstructed mountain views and unwind each evening with panoramic city lights right outside your back door. From the dining room, watch the seasons change on Mt. Rose, from the first snowfall to the last signs of spring. Offering 4 bedrooms, 3 bathrooms, and 3,345 square feet, this thoughtfully designed home blends comfortable everyday living with inviting spaces for entertaining, relaxing, and making memories. The spacious kitchen, complete with a breakfast bar island, opens seamlessly to the great room, creating the perfect gathering space framed by sweeping city views. The open-concept main living level also features the primary suite with walk-in closet, an additional guest bedroom offering comfort and convenience and a full bath. Downstairs, discover a private movie theater with kitchenette, intimate wine room, gym, and office space. Whether you're hosting movie nights, unwinding from the day in the gym, working from home, or embracing multigenerational living, the flexible layout offers endless possibilities. Step outside to experience the views that truly set this property apart. Enjoy a refreshing dip in the above-ground pool, watch the kids practice their swing in the batting cage, or gather with friends around the firepit as the sun sets over the city from the elevated patio. With breathtaking scenery, versatile living spaces, and room to enjoy the lifestyle you've been looking for, this home offers a little something for everyone.

Listed By / Presented By

Listed By

Agency Name: Ferrari-Lund Real Estate Reno
Agent Name: Melissa Dolan
Agency Phone: 775-688-4000
Agent Phone: 775-745-9380

agent picture

Presented By

Agent Name: Scott Roberts
Agent Phone: 818.447.7176
Agency Title: Chase International Real Estate

IDX logo

Contact Agent(s) for More Information

Property Details

Property Type: Residential - Single Family
Cooling: Central Air
Fireplaces: 1
Garage: 3 car attached
Heating: Natural Gas
Lot Size: 0.29 Acres
Roof Type: Tile
Stories: 2.0
Taxes: $7,367
Year Built: 2018
MLS ID: 260013074

Feature Descriptions

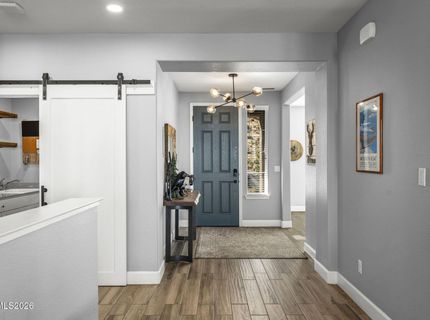
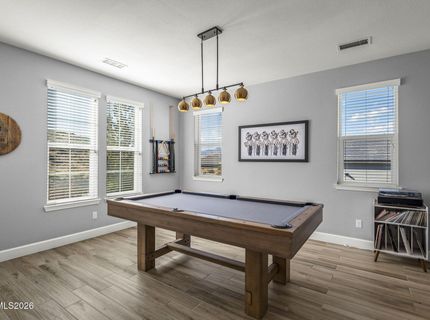
Additional Rooms: Basement - Walk-Out/Daylight, Entrance Foyer, Game Room, Recreation Room, Multi-Generation
City Limits: Yes
Construction Type: Site/Stick-Built
Cooling Y/N: Yes
Dining: Separate/Formal Room
Exterior: Brick, Stucco, Wood Siding
Family Room: Great Room, Kitchen Combination
Fencing: Back Yard
Fireplace: Gas, Great Room
Fireplace Y/N: Yes
Flooring: Carpet, Tile, Varies
Foundation: Slab
Heating Y/N: Yes
HOA Fee: $155/QuarterlyAppliances:
HOA Y/N: Yes
Kitchen: Breakfast Bar, Built-In Dishwasher, Built-In Double Oven, Built-In Microwave, Disposal, Gas Cooktop, Kitchen Island, Pantry
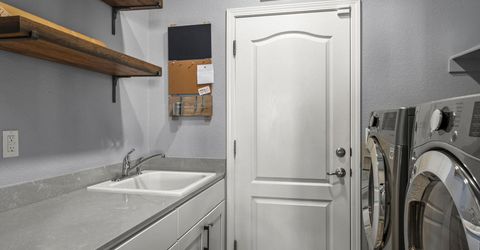
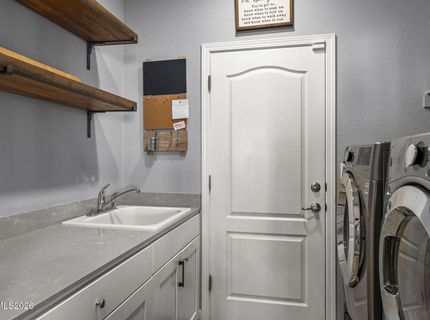
Laundry Features: Washer Hookup, Laundry Room, Sink, Cabinets, Shelves, Electric Dryer Hookup
Living Room: Ceiling Fan(s), Great Room
Lot Features: Gentle Sloping, Landscaped, Level, Sprinklers In Front, Sprinklers In Rear, Sloped Up, Artificial Turf
Master Bedroom: Ceiling Fan(s), Double Sinks, Garden Tub, On Main Floor, Shower Stall, Walk-In Closet(s)
OtherStructures: Shed(s)
Parcel #: 145-292-04
Parking: Attached, Garage, Garage Door Opener, RV Access/Parking, Additional Parking, Garage Door Opener Controls
Patio/Porch: Deck, Patio, Covered, Uncovered, Terrace, Porch
Pool Features: Above Ground
Road Frontage: Public
Road Responsibility: Public Maintained Road
Security Features: Smoke Detector(s)
Sewer: Public Sewer
Special View Info: City, Mountain(s), Valley, Ski Resort
Sprinklers: Drip System, Front, Rear
SQFT Living: 3345
Swimming Pool: Yes
Utilities: Cable Available, Electricity Connected, Natural Gas Connected, Phone Available, Sewer Connected, Water Connected, Internet Available
Water: Public
Water Rights Y/N: No
Window Features: Drapes, Double Pane Windows, Rods

Amenities

Ceiling Fan(s)
Smart Thermostat
Breakfast Bar
Kitchen Island
Pantry
Primary Downstairs
Walk-In Closet(s)
Entrance Foyer
Balcony
Dog Run
Rain Gutters
Ceiling Fan

Schools

High School: Damonte
Middle School: Depoali
Elementary School: JWood Raw

Neighborhood Map

Driving Directions

Demographics

Estimate My Payments

  • Estimated Payment
    $3,634.60
  • Principal & Interest
    $2,670.68
  • Property Tax
    $613.92
  • Homeowner's Insurance
    $350.00
(Payments are an estimate and may vary by lender)

Mortgage Calculator

Change Payment Information

%
years/fixed
yearly
yearly (est.)
Contact Photo

We're Here to Help

Connect with our team of knowlegable local agents to guide your next move with style and grace.

Login to My Homefinder